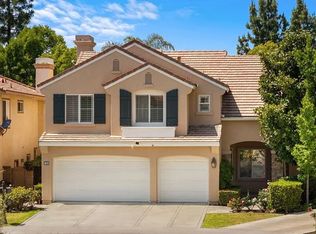
76 Dovecrest, Irvine, CA 92620
Home value
$2,232,200
$2.05M - $2.43M
$6,170/mo
Owner options
$6,170/mo
Rent Zestimate®
Find your next renter with Zillow Rental Manager. Plus, with online applications, you can quickly screen prospective tenants – for free.
$6,170/mo
Rent Zestimate®
$14,051/mo
Est. payment
Refinancing to a lower rate could help reduce your monthly payments and save thousands over the life of the loan.
$14,051/mo
Est. payment
Explore your selling options
Work with a Zillow partner agent
Leverage their expertise and Zillow's premium Showcase listings to get your home seen by more buyers.
Get startedList with your own agent
Get your home in front of millions of buyers by listing it on Zillow.
Learn how to do itSell it yourself
Take full control of how buyers see your home on Zillow by listing For Sale by Owner (FSBO).
List your homeWhat's special
Zillow last checked:
Listing updated:
CHUNYING BAO DRE #02116435 626-217-4789,
Pinnacle Real Estate Group,
Jessica Guo DRE #02106271,
Pinnacle Real Estate Group
Kia Dadkhah, DRE #02164332
StarFire Real Estate Corp.
Facts & features
Interior
Bedrooms & bathrooms
- Bedrooms: 5
- Bathrooms: 4
- Full bathrooms: 3
- 1/2 bathrooms: 1
- Main level bathrooms: 1
- Main level bedrooms: 1
Rooms
- Room types: Bathroom, Family Room, Kitchen, Laundry, Loft, Living Room, Primary Bathroom, Primary Bedroom, Office, Other, Dining Room
Bathroom
- Features: Bathtub, Separate Shower, Tub Shower
Bathroom
- Features: Jack and Jill Bath
Kitchen
- Features: Kitchen Island, Kitchen/Family Room Combo
Other
- Features: Walk-In Closet(s)
Heating
- Central
Cooling
- Central Air
Appliances
- Laundry: Electric Dryer Hookup, Inside, Laundry Room
Features
- Breakfast Bar, Ceiling Fan(s), Separate/Formal Dining Room, High Ceilings, Open Floorplan, Pantry, Recessed Lighting, Jack and Jill Bath, Loft, Walk-In Closet(s)
- Has fireplace: Yes
- Fireplace features: Family Room
- Common walls with other units/homes: No Common Walls
Interior area
- Total interior livable area: 2,594 sqft
Property
Parking
- Total spaces: 2
- Parking features: Driveway, Garage
- Attached garage spaces: 2
Features
- Levels: Two
- Stories: 2
- Entry location: 1
- Pool features: Community, Association
- Has spa: Yes
- Spa features: Association, Community
- Has view: Yes
- View description: Mountain(s)
Lot
- Size: 4,813 Square Feet
- Features: Front Yard, Garden
Details
- Parcel number: 53023210
- Special conditions: Standard
Construction
Type & style
- Home type: SingleFamily
- Property subtype: Single Family Residence
Condition
- New construction: No
- Year built: 1998
Utilities & green energy
- Sewer: Public Sewer
- Water: Public
Community & HOA
Community
- Features: Biking, Curbs, Foothills, Hiking, Street Lights, Sidewalks, Pool
- Security: Carbon Monoxide Detector(s), Security Gate, Gated with Guard, Gated with Attendant, 24 Hour Security, Smoke Detector(s)
HOA
- Has HOA: Yes
- Amenities included: Sport Court, Outdoor Cooking Area, Barbecue, Picnic Area, Playground, Pool, Guard
- HOA fee: $225 monthly
- HOA name: NW Pointe
- HOA phone: 949-833-2600
- Second HOA fee: $60 monthly
- Second HOA name: Trailwood
- Second HOA phone: 949-833-2600
Location
- Region: Irvine
Financial & listing details
- Price per square foot: $850/sqft
- Tax assessed value: $2,249,100
- Date on market: 3/26/2025
- Cumulative days on market: 68 days
- Listing terms: Cash,Cash to New Loan,Conventional
Price history
| Date | Event | Price |
|---|---|---|
| 6/25/2025 | Sold | $2,205,000-1.1%$850/sqft |
Source: | ||
| 6/18/2025 | Pending sale | $2,230,000$860/sqft |
Source: | ||
| 6/3/2025 | Contingent | $2,230,000$860/sqft |
Source: | ||
| 5/27/2025 | Price change | $2,230,000-2.2%$860/sqft |
Source: | ||
| 5/16/2025 | Listed for sale | $2,280,000$879/sqft |
Source: | ||
| 5/6/2025 | Contingent | $2,280,000$879/sqft |
Source: | ||
| 3/26/2025 | Listed for sale | $2,280,000+72.1%$879/sqft |
Source: | ||
| 4/9/2015 | Sold | $1,325,000-0.2%$511/sqft |
Source: Public Record Report a problem | ||
| 3/23/2015 | Pending sale | $1,328,000$512/sqft |
Source: Berkshire Hathaway HomeServic #OC15047032 Report a problem | ||
| 3/6/2015 | Listed for sale | $1,328,000+262.8%$512/sqft |
Source: Berkshire Hathaway HomeServic #OC15047032 Report a problem | ||
| 6/26/1998 | Sold | $366,000$141/sqft |
Source: Public Record Report a problem | ||
Public tax history
| Year | Property taxes | Tax assessment |
|---|---|---|
| 2026 | -- | $2,249,100 +41.2% |
| 2025 | $17,042 +2.1% | $1,592,449 +2% |
| 2024 | $16,692 +2.6% | $1,561,225 +2% |
| 2023 | $16,266 +1.9% | $1,530,613 +2% |
| 2022 | $15,967 +2.3% | $1,500,601 +2% |
| 2021 | $15,609 -2.3% | $1,471,178 +1% |
| 2020 | $15,973 | $1,456,093 +2% |
| 2019 | $15,973 -5.5% | $1,427,543 +2% |
| 2018 | $16,904 +3.4% | $1,399,552 +2% |
| 2017 | $16,355 | $1,372,110 +2% |
| 2016 | $16,355 +4.1% | $1,345,206 +176.6% |
| 2015 | $15,713 +135.4% | $486,257 +2% |
| 2014 | $6,675 | $476,732 +0.5% |
| 2013 | -- | $474,578 +2% |
| 2012 | -- | $465,273 +2% |
| 2011 | -- | $456,150 +0.8% |
| 2010 | -- | $452,741 -0.2% |
| 2009 | -- | $453,818 +2% |
| 2008 | -- | $444,920 +2% |
| 2007 | -- | $436,197 +2% |
| 2006 | -- | $427,645 +2% |
| 2005 | -- | $419,260 +2% |
| 2004 | -- | $411,040 +1.9% |
| 2003 | -- | $403,507 +2% |
| 2002 | -- | $395,596 +2% |
| 2001 | $5,939 +6.3% | $387,840 +2% |
| 2000 | $5,588 | $380,236 |
Neighborhood: Northwood Point
Nearby homes
- $2,291,5005 bd4 ba2.8k sqft78 Dovecrest, Irvine, CA 92620Off Market
- $2,289,4005 bd3 ba3k sqft74 Ashcrest, Irvine, CA 92620Off Market

- $2,436,4005 bd4 ba3k sqft72 Ashcrest, Irvine, CA 92620Off Market

- $2,127,5004 bd2 ba2.3k sqft70 Ashcrest, Irvine, CA 92620Off Market
- $2,580,0005 bd4 ba3k sqft80 Dovecrest, Irvine, CA 92620Sold
- $2,306,3006 bd4 ba3k sqft82 Dovecrest, Irvine, CA 92620Off Market
- $2,097,5005 bd3 ba2.4k sqft77 Dovecrest, Irvine, CA 92620Off Market
- $2,051,3005 bd3 ba2.5k sqft79 Dovecrest, Irvine, CA 92620Off Market
Nearby schools
GreatSchools rating
- 9/10Canyon View Elementary SchoolGrades: K-6Distance: 0.4 mi
- 9/10Sierra Vista Middle SchoolGrades: 7-8Distance: 0.8 mi
- 10/10Northwood High SchoolGrades: 9-12Distance: 0.6 mi
Schools provided by the listing agent
- Elementary: Canyon View
- Middle: Sierra Vista
- High: Northwood
Source: CRMLS. This data may not be complete. We recommend contacting the local school district to confirm school assignments for this home.