Welcome home to this beautifully updated upper-level condominium in the highly desirable Fries Mill Estates! Just unpack your bags and move right in. As you enter, you'll be welcomed by a bright and spacious living room featuring soaring vaulted ceilings, skylights, and abundant natural light. Sliding glass doors lead to a generously sized private deck with an attached storage closet—perfect for relaxing or entertaining. A staircase from the living room leads to a versatile loft, ideal for a home office, guest space, or bonus room. The main level also offers a dining area, convenient laundry area, two spacious closets, and a well-appointed kitchen featuring granite countertops, stainless steel appliances (refrigerator, stove, dishwasher, and microwave), and ample cabinet space. Ideally located near major highways, shopping, dining, and everyday conveniences, this home offers both comfort and convenience. Don't miss this opportunity—schedule your private showing today. This beautiful home won't last long!
Pending
$249,900
76 Dover Ct, Washington, NJ 08012
2beds
1,172sqft
Condominium
Built in 1987
-- sqft lot
$-- Zestimate®
$213/sqft
$238/mo HOA
What's special
Versatile loftSoaring vaulted ceilingsAttached storage closetBeautifully updated upper-level condominiumTwo spacious closetsAbundant natural lightConvenient laundry area
- 23 days |
- 295 |
- 10 |
Zillow last checked:
Listing updated:
Listed by:
Karen Salcedo 609-680-5195,
BHHS Fox & Roach-Mullica Hill South
Source: Bright MLS,MLS#: NJGL2076490
Facts & features
Interior
Bedrooms & bathrooms
- Bedrooms: 2
- Bathrooms: 1
- Full bathrooms: 1
- Main level bathrooms: 1
- Main level bedrooms: 2
Basement
- Area: 0
Heating
- Forced Air, Natural Gas
Cooling
- Central Air, Electric
Appliances
- Included: Gas Water Heater
- Laundry: In Unit
Features
- Has basement: No
- Has fireplace: No
Interior area
- Total structure area: 1,172
- Total interior livable area: 1,172 sqft
- Finished area above ground: 1,172
- Finished area below ground: 0
Property
Parking
- Parking features: Asphalt, Assigned, Lighted, Parking Lot
- Has uncovered spaces: Yes
- Details: Assigned Parking
Accessibility
- Accessibility features: None
Features
- Levels: One and One Half
- Stories: 1.5
- Pool features: None
Details
- Additional structures: Above Grade, Below Grade
- Parcel number: 1800115 0200008 03C0076
- Zoning: H
- Special conditions: Standard
Construction
Type & style
- Home type: Condo
- Architectural style: Loft
- Property subtype: Condominium
- Attached to another structure: Yes
Materials
- Block
Condition
- New construction: No
- Year built: 1987
Utilities & green energy
- Sewer: Public Sewer
- Water: Public
- Utilities for property: Cable Connected
Community & HOA
Community
- Condo and coop fee: $238 monthly
- Subdivision: Fries Mill Estates
HOA
- Has HOA: No
- Amenities included: Tennis Court(s)
- Services included: Maintenance Structure
- HOA name: Pinnacle Realty
Location
- Region: Washington
- Municipality: WASHINGTON TWP
Financial & listing details
- Price per square foot: $213/sqft
- Tax assessed value: $116,300
- Annual tax amount: $4,486
- Date on market: 7/29/2026
- Listing agreement: Exclusive Right To Sell
- Listing terms: Cash,Conventional
- Ownership: Condominium
Estimated market value
Not available
Estimated sales range
Not available
Not available
Price history
| Date | Event | Price |
|---|---|---|
| 8/6/2026 | Pending sale | $249,900$213/sqft |
Source:  Bright MLS #NJGL2076490 Report a problem Bright MLS #NJGL2076490 Report a problem | ||
| 7/29/2026 | Listed for sale | $249,900+29.5%$213/sqft |
Source: Bright MLS #NJGL2076490 Report a problem | ||
| 10/4/2022 | Sold | $193,000+7.3%$165/sqft |
Source: Bright MLS #NJGL2019996 Report a problem | ||
| 8/30/2022 | Pending sale | $179,900$153/sqft |
Source: Bright MLS #NJGL2019996 Report a problem | ||
| 8/23/2022 | Contingent | $179,900$153/sqft |
Source: Bright MLS #NJGL2019996 Report a problem | ||
| 8/14/2022 | Price change | $179,900+28.6%$153/sqft |
Source: Bright MLS #NJGL2019996 Report a problem | ||
| 1/3/2021 | Pending sale | $139,900-6.7%$119/sqft |
Source: Bright MLS #NJGL263652 Report a problem | ||
| 9/15/2020 | Price change | $149,900-6.3%$128/sqft |
Source: RE/MAX Connection-Turnersville #NJGL263652 Report a problem | ||
| 8/27/2020 | Listed for sale | $159,900$136/sqft |
Source: RE/MAX Connection-Turnersville #NJGL263652 Report a problem | ||
Public tax history
Tax history is unavailable.
Monthly payment
Est. payment
Payment breakdown
Explore the cost of this home by adjusting the details. Changes won't be saved.Climate risks
Neighborhood: 08012
Nearby schools
GreatSchools rating
- 9/10Birches Elementary SchoolGrades: K-5Distance: 0.7 mi
- 5/10Bunker Hill Middle SchoolGrades: 6-8Distance: 2.1 mi
- 5/10Washington Twp High SchoolGrades: PK,9-12Distance: 1.8 mi
Schools provided by the listing agent
- High: Washington Township
- District: Washington Township Public Schools
Source: Bright MLS. This data may not be complete. We recommend contacting the local school district to confirm school assignments for this home.
- $222,6002 bd2 ba996 sqft108 Claire Ct #108, Turnersville, NJ 08012Off Market

- $229,0002 bd-- ba996 sqft104 Claire Ct #104, Turnersville, NJ 08012Off Market
- $244,8002 bd2 ba1.1k sqft107 Claire Ct #107, Turnersville, NJ 08012Off Market
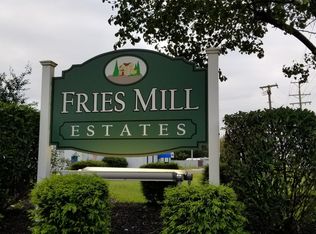
- $254,3002 bd2 ba1.1k sqft103 Claire Ct #103, Turnersville, NJ 08012Off Market
- $183,9001 bd-- ba900 sqft101 Claire Ct #101, Turnersville, NJ 08012Off Market
- $219,1001 bd-- ba1k sqft102 Claire Ct #102, Turnersville, NJ 08012Off Market
- $197,4001 bd-- ba900 sqft105 Claire Ct #105, Turnersville, NJ 08012Off Market
- $242,5002 bd1 ba1k sqft106 Claire Ct #106, Turnersville, NJ 08012Sold
A local agent can set up tours, give advice and negotiate with sellers.
A local lender can help you make sure your offer is ready when you are.
Similar homes
- $265,0002 bd2 ba1.1k sqft12 Harrogate Ct, Sewell, NJ 08080For Sale
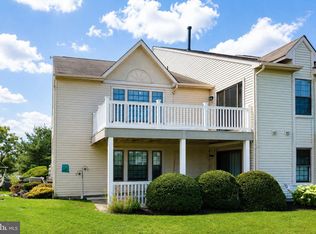
 MLS ID #NJGL2076720, Jerry McManus, Keller Williams Realty - Washington Township. Bright MLS
 - $259,0002 bd2 ba1.1k sqft12 Chelsea Ct, Sewell, NJ 08080For Sale
 MLS ID #NJGL2075184, Keri Bernstein, KW Empower. Bright MLS
 - $257,9002 bd2 ba1k sqft501 Cascade Ct, Sewell, NJ 08080For Sale
 MLS ID #NJGL2076624, Matthew Woollen, Ovation Realty LLC. Bright MLS
 - $225,0002 bd1 ba910 sqft1503 Hawthorne Ct, Sewell, NJ 08080For Sale
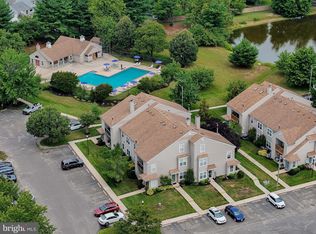 MLS ID #NJGL2075344, Richard Adamski, EXP Realty, LLC. Bright MLS
 - $270,0003 bd2 ba1.2k sqftDr Horton, Thorofare, NJ 08086For SaleMLS ID #NJGL2077384, John Williams, EXP Realty, LLC. Bright MLS
- $279,9992 bd2 ba1.4k sqft222 Boothby Ct, Sewell, NJ 08080For SaleMLS ID #NJGL2076882, John Rinick, Prime Realty Partners. Bright MLS
- $234,9002 bd2 ba1k sqft448 Durham Ct, Mantua, NJ 08051For SaleMLS ID #NJGL2076360, Ron Bruce, BHHS Fox & Roach-Mullica Hill South. Bright MLS
- $249,9982 bd2 ba1.6k sqft168 Dorian Dr, Williamstown, NJ 08094For SaleMLS ID #NJGL2073810, Brittany Christinzio, Opus Elite Real Estate. Bright MLS
- $200,0002 bd2 ba946 sqft1213 Huntingdon Mews, Clementon, NJ 08021For SaleMLS ID #NJCD2124592, Matthew Curcio, Real Broker, LLC. Bright MLS
- $255,0002 bd2 ba1.1k sqft109 Avignon Way, Pennsauken, NJ 08109For SaleMLS ID #NJCD2124730, Gregory Petrelli, Keller Williams Realty - Washington Township. Bright MLS
- $329,9002 bd3 ba1.3k sqft81 Pebble Ln, Blackwood, NJ 08012For SaleMLS ID #NJCD2122642, Carmela M Pirolli, Coldwell Banker Realty. Bright MLS
- $264,9002 bd1 ba1k sqft613 Steeplechase Ct, Woodbury, NJ 08096For SaleMLS ID #NJGL2075600, EDGAR PIZARRO, Weichert Realtors-Mullica Hill. Bright MLS
- $254,9002 bd1 ba1.1k sqft115 E Kings Hwy Unit 341, Maple Shade, NJ 08052For SaleMLS ID #NJBL2118602, Barbara McKale, BHHS Fox & Roach-Marlton. Bright MLS
- $249,9002 bd1 ba1k sqft503 Mulberry Cv, Mount Laurel, NJ 08054For SaleMLS ID #NJBL2115778, Pat Pomeranz, Keller Williams Realty - Moorestown. Bright MLS
- $334,9003 bd3 ba1.6k sqft203 Tanglewood Dr, Sicklerville, NJ 08081For SaleMLS ID #NJCD2124010, Tim Perry, Vanguard Realty Group Inc. Bright MLS
- $350,0002 bd3 ba1.5k sqft70 La Costa Dr, Blackwood, NJ 08012For SaleMLS ID #NJCD2124130, Jessica Nooney, Weichert Realtors-Medford. Bright MLS
- $275,0002 bd2 ba1.1k sqft713 Quest Ct, Mantua, NJ 08051For SaleMLS ID #NJGL2077238, Ron Bruce, BHHS Fox & Roach-Mullica Hill South. Bright MLS
- $315,0004 bd2 ba1.5k sqft20 Cleveland Ave, Blackwood, NJ 08012For SaleMLS ID #NJCD2124178, Joshua Behr, Keller Williams Realty - Washington Township. Bright MLS
- $299,0002 bd2 ba1.1k sqft303 Tavistock, Cherry Hill, NJ 08034For SaleMLS ID #NJCD2124498, James Hogan, Keller Williams Prosperity. Bright MLS
- $243,0003 bd1 ba1.1k sqft31 Victoria Manor Ct, Sicklerville, NJ 08081For SaleMLS ID #NJCD2121666, Maria Robles, Real Broker, LLC. Bright MLS
