Skip main navigation
Off market
  • $865,500

    76 E Elm St APT 4, Chicago, IL 60611

    2beds
    1,900sqft
    Condo
    Built in 1914
    -- sqft lot
    $865,500 Zestimate®
    $456/sqft
    $4,534 Estimated rent

    Home value

    $865,500

    $788,000 - $952,000

    $4,534/mo

    Zestimate® history
    Loading
    Loading...

    Owner options

    List your home for rent

    $4,534/mo

    Rent Zestimate®

    Find your next renter with Zillow Rental Manager. Plus, with online applications, you can quickly screen prospective tenants – for free.

    Learn more

    $4,534/mo

    Rent Zestimate®

    Refinance and save

    $6,556/mo

    Est. payment

    Refinancing to a lower rate could help reduce your monthly payments and save thousands over the life of the loan.

    See today's rates

    $6,556/mo

    Est. payment

    Explore your selling options

    Work with a Zillow partner agent

    Leverage their expertise and Zillow's premium Showcase listings to get your home seen by more buyers.

    Get started

    List with your own agent

    Get your home in front of millions of buyers by listing it on Zillow.

    Learn how to do it

    Sell it yourself

    Take full control of how buyers see your home on Zillow by listing For Sale by Owner (FSBO).

    List your home

    What's special

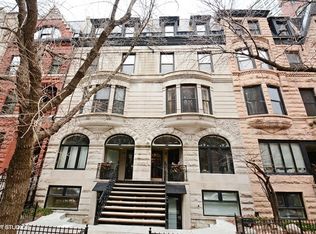
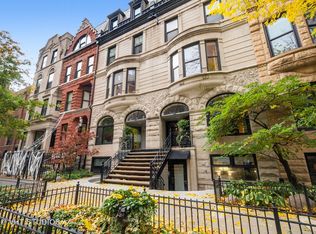
    In-person showings are available. Absolutely stunning 2 bedroom, 2 bathroom duplex in a gorgeous greystone walk-up on the quiet east end of Elm Street in heart of the Gold Coast! This unit has been updated w/the highest quality finishes & completely new windows. The white kitchen features Viking appliances, large veined quartz island and opens to a spacious living room w/gas fireplace overlooking tree-lined Elm St. Multiple skylights throughout allow for tons of natural light. Separate dining room & beautiful diagonal hardwood flooring. Grand staircase w/glass detail & Hunter Douglas Silhouette Shades throughout. Giant master suite has a fireplace, built-in closets & a spacious master bathroom w/dual vanity & large glass shower. The 2nd bedroom features generous closet space & en-suite bathroom. Private rooftop deck is perfect for entertaining. Full laundry room w/new washer & dryer. Just steps to Oak St Beach, Michigan Ave & Oak St shopping & restaurants on Rush.

    This property is off market, which means it's not currently listed for sale or rent on Zillow. This may be different from what's available on other websites or public sources.
    Facts & features

    Interior

    Bedrooms & bathrooms
    • Bedrooms: 2
    • Bathrooms: 2
    • Full bathrooms: 2
    Heating
    • Forced air, Gas
    Cooling
    • Central
    Appliances
    • Included: Dishwasher, Dryer, Microwave, Range / Oven, Refrigerator, Washer
    Features
    • Flooring: Tile, Hardwood, Linoleum / Vinyl
    • Has fireplace: Yes
    Interior area
    • Total interior livable area: 1,900 sqft

    Property

    Parking
    • Parking features: None
    Features
    • Exterior features: Brick
    Lot
    • Size: 8,324 sqft
    Details
    • Parcel number: 17032000721004

    Construction

    Type & style
    • Home type: Condo
    Materials
    • Roof: Other
    Condition
    • Year built: 1914

    Utilities & green energy

    • Sewer: Sewer-Public

    Community & neighborhood

    Location
    • Region: Chicago

    HOA & financial

    HOA
    • Has HOA: Yes
    • HOA fee: $512 monthly

    Other

    Other facts
    • Addtl Room 2 Level: Not Applicable
    • Addtl Room 3 Level: Not Applicable
    • Addtl Room 4 Level: Not Applicable
    • Addtl Room 5 Level: Not Applicable
    • Air Conditioning: Central Air
    • Appliances: Oven/Range, Microwave, Dishwasher, Refrigerator, Washer, Dryer
    • 2nd Bedroom Level: 2nd Level
    • 3rd Bedroom Level: Not Applicable
    • 4th Bedroom Level: Not Applicable
    • Built Before 1978 (Y/N): Yes
    • Dining Room: Separate
    • Electricity: Circuit Breakers
    • Exterior Building Type: Brick
    • Family Room Level: Not Applicable
    • Heat/Fuel: Gas
    • Sewer: Sewer-Public
    • Listing Type: Exclusive Right To Sell
    • Assessment Includes: Exterior Maintenance, Lawn Care, Snow Removal, Water, Scavenger
    • Master Bedroom Level: 2nd Level
    • Dining Room Level: Main Level
    • Water: Lake Michigan
    • Kitchen Level: Main Level
    • Living Room Level: Main Level
    • Exposure: S (South)
    • Kitchen Flooring: Ceramic Tile
    • Living Room Flooring: Hardwood
    • 2nd Bedroom Flooring: Hardwood
    • Dining Room Flooring: Hardwood
    • Master Bedroom Flooring: Hardwood
    • Common Area Amenities: Sundeck
    • Addtl Room 1 Level: 2nd Level
    • Addtl Room 1 Flooring: Other
    • Fireplace Type/Details: Gas Starter
    • Bath Amenities: Double Sink
    • Kitchen Type: Island
    • Management: Self-Management
    • Addtl Room 1 Name: Deck
    • Age: 100+ Years
    • Addtl Room 10 Level: Not Applicable
    • Addtl Room 6 Level: Not Applicable
    • Addtl Room 7 Level: Not Applicable
    • Addtl Room 8 Level: Not Applicable
    • Addtl Room 9 Level: Not Applicable
    • Frequency: Monthly
    • Status: Contingent
    • Square Feet Source: Not Reported
    • Master Bedroom Bath (Y/N): Full
    • 2nd Bedroom Window Treatments (Y/N): Shades
    • Living Room Window Treatments (Y/N): Shades
    • Master Bedroom Window Treatments (Y/N): Shades
    • Dining Room Window Treatments (Y/N): Shades
    • Recent Rehab (Y/N): Yes
    • Interior Property Features: Hardwood Floors, Laundry Hook-Up in Unit, Vaulted/Cathedral Ceilings, Skylight(s), Storage
    • Fireplace Location: Living Room, Master Bedroom
    • Type of House: 1/2 Duplex
    • Lot Dimensions: COMMON
    • Laundry Level: Main Level
    • Exterior Property Features: Deck
    • Laundry Flooring: Vinyl
    • Additional Rooms: Deck
    • Aprox. Total Finished Sq Ft: 0
    • Total Sq Ft: 0
    • Parcel Identification Number: 17032000721004
    • Tax Year: 2018
    • Additional Sales Information: List Broker Must Accompany

    Price history

    DateEventPrice
    8/3/2020Sold$752,500-5.8%$396/sqft
    Source: MRED as distributed by MLS GRID #10738116 Report a problem
    6/19/2020Pending sale$799,000$421/sqft
    Source: Baird & Warner #10738116 Report a problem
    5/20/2020Price change$799,000-5.9%$421/sqft
    Source: Baird & Warner #10738116 Report a problem
    7/25/2019Price change$849,000-5.6%$447/sqft
    Source: Baird & Warner #10454609 Report a problem
    5/29/2019Price change$899,000-5.3%$473/sqft
    Source: Baird & Warner #10396027 Report a problem
    4/3/2019Listed for sale$949,000$499/sqft
    Source: Baird & Warner #10396027 Report a problem
    2/1/2018Listing removed$949,000$499/sqft
    Source: Baird & Warner #09723909 Report a problem
    8/17/2017Listed for sale$949,000+48.3%$499/sqft
    Source: Baird & Warner #09723909 Report a problem
    7/23/2015Sold$640,000-5.9%$337/sqft
    Source: MRED as distributed by MLS GRID #08877155 Report a problem
    5/6/2015Pending sale$680,000$358/sqft
    Source: Baird & Warner #08877155 Report a problem
    4/1/2015Listed for sale$680,000+73.2%$358/sqft
    Source: Baird & Warner Real Estate #08877155 Report a problem
    10/15/2013Listing removed$3,400$2/sqft
    Source: Chicago Signature Properties Report a problem
    8/17/2013Listed for rent$3,400$2/sqft
    Source: Owner Report a problem
    9/30/1999Sold$392,500$207/sqft
    Source: Public Record Report a problem

    Public tax history

    YearProperty taxesTax assessment
    2024-- $75,009 +15.4%
    2023$13,714 +2.6%$64,999
    2022$13,369 +2.3%$64,999
    2021$13,071 -6.4%$64,999 +3.7%
    2020$13,962 +2.2%$62,674 -7.8%
    2019$13,664 +1.7%$68,012
    2018$13,435 -4.7%$68,012 -1.2%
    2017$14,093 +6.1%$68,840
    2016$13,288 +7.9%$68,840 -1.4%
    2015$12,318 +14.6%$69,843 +15.5%
    2014$10,745 +2.1%$60,481
    2013$10,522 +1.1%$60,481
    2012$10,405 +9.2%$60,481 -0.6%
    2011$9,530 +1.9%$60,830
    2010$9,350 +3%$60,830 -5.2%
    2009$9,082 -1.4%$64,177 -9.5%
    2008$9,206 +5%$70,893
    2007$8,770 +4.1%$70,893
    2006$8,428 -8.3%$70,893 +11.5%
    2005$9,191 +1.8%$63,569
    2004$9,027 +2.9%$63,569
    2003$8,772 +9.2%$63,569 +36.6%
    2002$8,031 -0.3%$46,523
    2001$8,056 +10%$46,523
    2000$7,327 +5%$46,523 +22%
    1999$6,977 $38,139

    Find assessor info on the county website

    Neighborhood: Gold Coast

    Nearby schools

    GreatSchools rating
    Schools provided by the listing agent
    • Elementary: Ogden International
    • Middle: Ogden International
    • High: Lincoln Park High School
    • District: 299

    Source: The MLS. This data may not be complete. We recommend contacting the local school district to confirm school assignments for this home.

    Get a cash offer in 3 minutes
    Find out how much your home could sell for in as little as 3 minutes with a no-obligation cash offer.
    Estimated market value
    $865,500
    Get a cash offer in 3 minutes
    Find out how much your home could sell for in as little as 3 minutes with a no-obligation cash offer.
    Estimated market value
    $865,500