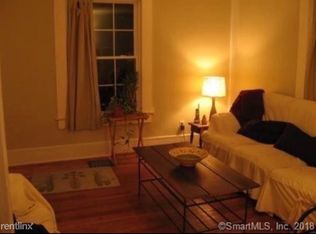
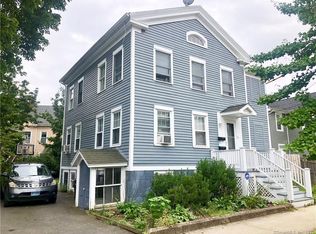
An 1851 Craftsman detailed Victorian 4-story house with original detailing, high ceilings, and large-scale rooms. This architect renovated house features large open spaces, 4 Bedrooms, 3 baths, garden level country kitchen, 3 sitting rooms, dining room, and 2 fireplaces. The MB suite on the upper floor of the house has cathedral ceiling, designer bath, skylight, and double arched windows. The property also includes a spectacularly renovated 2-story, 2 bedroom, 1½ bath Carriage House residence with stunning contemporary interior and 1-car attached garage. Next to it is a commercial style concrete block 2 bay garage & Artist Studio. Originally a Ship Captain’s home cited in Elizabeth Mills Brown’s “New Haven, A guide to Architecture and Urban Design”. She notes that the Italian Villa columns of the original house were done by the noted 1800’s New Haven architect A. J. Davis. Mills writes: the columns are: “topped by a giddy cornice and brackets of the 1870’s. Probably the house began as a small villa (built around 1851) and later acquired a new roof, top floor, and all the trimmings. ” Sited atop East Pearl Street with views of Quinnipiac River, on a ¼ acre lot. This home is convenient to Downtown New Haven, Yale, and major highways. Incredible potential for homeowners or investors. The property is also listed as a single family.
This property is not currently displayed as for sale or rent on Zillow. This may be different from what's on other websites or public sources.