This Territorial/Santa Fe-style home features four bedrooms and three bathrooms across 2,988 square feet. The oversized kitchen includes tile flooring, granite countertops, a prep island, and
abundant cabinetry. Step into the living room, where stained concrete floors and a cozy gas fireplace create a warm ambiance, while expansive windows showcase those beautiful red rock views to the north. A generously sized family room enhances the home's versatility, featuring custom built-in cabinetry, a second gas fireplace, and seamless access to the back patio and expansive yard--ideal for gatherings or relaxing evenings.
The primary suite featuring both a separate shower and jetted tub, dual sinks, and two spacious closets. You will also appreciate direct access from the suite to the back. patio and yard, creating a seamless indoor-outdoor living experience. In addition to the primary suite, one bedroom is thoughtfully arranged as an office, providing an ideal workspace, while two more bedrooms are perfectly suited for accommodating guests.
The rooftop deck above the garage provides breathtaking, unobstructed views of the iconic red rocks, making it an exceptional spot for both entertaining guests and enjoying peaceful moments of private relaxation. The deck now features a newly installed roof, while the main house roof has been expertly repaired and recoated to ensure lasting durability. Additionally, the exterior has been freshly painted, enhancing the home's curb appeal and creating a welcoming atmosphere.
Situated on a spacious lot of just over half an acre, this property also includes a fenced area dedicated for dogs, ensuring both convenience and peace of mind for pet owners. The absence of HOA restrictions grants exceptional versatility, allowing for a wide range of possibilities--from short-term rental ventures to unique personal touches and customizations. Whether you're seeking an investment opportunity (STR) or envisioning a personalized retreat, this home offers the freedom and adaptability to suit your needs.
Sold for $1,055,016
$1,055,016
76 E TONTO Drive, Sedona, AZ 86351
4beds
2,988sqft
Single Family Residence
Built in 1996
0.53 Acres Lot
$1,051,800 Zestimate®
$353/sqft
$5,272 Estimated rent
Home value
$1,051,800
$999,000 - $1.10M
$5,272/mo
Zestimate® history
Owner options
List your home for rent
$5,272/mo
Rent Zestimate®
Find your next renter with Zillow Rental Manager. Plus, with online applications, you can quickly screen prospective tenants – for free.
$5,272/mo
Rent Zestimate®
Refinance and save
$4,794/mo
Est. payment
Refinancing to a lower rate could help reduce your monthly payments and save thousands over the life of the loan.
$4,794/mo
Est. payment
Explore your selling options
Work with a Zillow partner agent
Leverage their expertise and Zillow's premium Showcase listings to get your home seen by more buyers.
Get startedList with your own agent
Get your home in front of millions of buyers by listing it on Zillow.
Learn how to do itSell it yourself
Take full control of how buyers see your home on Zillow by listing For Sale by Owner (FSBO).
List your homeWhat's special
Cozy gas fireplaceSecond gas fireplaceOversized kitchenPrimary suiteGenerously sized family roomExpansive windowsPrep island
Zillow last checked:
Listing updated:
Listed by:
Gina M Tartamella 928-202-1328,
Coldwell Banker Realty
Bought with:
Ryan Murtaugh, SA716945000
Realty ONE Group Mountain Desert
Dyanna Nichols, SA690126000
Realty ONE Group Mountain Desert
Source: ARMLS,MLS#: 7028208
Facts & features
Interior
Bedrooms & bathrooms
- Bedrooms: 4
- Bathrooms: 3
- Full bathrooms: 2
- 1/2 bathrooms: 1
Heating
- Forced Air, Ceiling
Cooling
- Central Air, Ceiling Fan(s), Programmable Thmstat
Appliances
- Included: Refrigerator, Dishwasher, Disposal, Electric Cooktop, Built-In Electric Oven
- Laundry: Inside
Features
- Granite Counters, Double Vanity, Breakfast Bar, 9+ Flat Ceilings, Wet Bar, Kitchen Island, Pantry, Full Bth Master Bdrm, Separate Shwr & Tub
- Flooring: Carpet, Tile, Concrete
- Windows: Screens, Skylight(s), Double Pane Windows
- Has basement: No
- Number of fireplaces: 2
- Fireplace features: Family Room, Living Room, Gas
Interior area
- Total structure area: 2,988
- Total interior livable area: 2,988 sqft
Property
Parking
- Total spaces: 6
- Parking features: Off Street, Detached Garage, Garage Door Opener, Circular Driveway
- Garage spaces: 2
- Uncovered spaces: 4
Accessibility
- Accessibility features: Bath Grab Bars
Features
- Stories: 1
- Patio & porch: Covered, Patio
- Exterior features: Storage
- Spa features: None, Bath
- Fencing: Back Yard,See Remarks,Partial,Wood
- Has view: Yes
- View description: Panoramic, Red Rocks/Boulders, Trees/Woods, Mountain(s)
Lot
- Size: 0.53 Acres
- Features: North/South Exposure, Desert Back, Desert Front, Gravel/Stone Front, Gravel/Stone Back, Synthetic Grass Back, Irrigation Front, Irrigation Back
Details
- Parcel number: 40527620
Construction
Type & style
- Home type: SingleFamily
- Architectural style: Territorial/Santa Fe
- Property subtype: Single Family Residence
Materials
- Stucco, Wood Frame, Painted
- Foundation: Slab
- Roof: Built-Up
Condition
- Year built: 1996
Utilities & green energy
- Sewer: Private Sewer
- Water: Pvt Water Company
- Utilities for property: Natural Gas Connected
Green energy
- Water conservation: Recirculation Pump
Community & HOA
Community
- Features: Golf, Pickleball, Tennis Court(s), Playground
- Subdivision: OAK CREEK COUNTRY CLUB ESTATES UNIT 1 REPLAT
HOA
- Has HOA: No
- Services included: No Fees
Location
- Region: Sedona
Financial & listing details
- Price per square foot: $353/sqft
- Tax assessed value: $929,925
- Annual tax amount: $4,879
- Date on market: 5/20/2026
- Cumulative days on market: 11 days
- Listing terms: Cash,Conventional,1031 Exchange
- Ownership: Fee Simple
- Road surface type: Asphalt
Price history
| Date | Event | Price |
|---|---|---|
| 6/4/2026 | Sold | $1,055,016+0.5%$353/sqft |
Source:  ARMLS #7028208 Report a problem ARMLS #7028208 Report a problem | ||
| 5/31/2026 | Pending sale | $1,050,000$351/sqft |
Source: ARMLS #7028208 Report a problem | ||
| 5/20/2026 | Listed for sale | $1,050,000+145.6%$351/sqft |
Source: ARMLS #7028208 Report a problem | ||
| 10/7/2002 | Sold | $427,500+510.7%$143/sqft |
Source: Public Record Report a problem | ||
| 2/28/1995 | Sold | $70,000$23/sqft |
Source: Public Record Report a problem | ||
Public tax history
| Year | Property taxes | Tax assessment |
|---|---|---|
| 2025 | $4,674 +3.1% | $63,442 +5% |
| 2024 | $4,533 +2% | $60,421 -52.3% |
| 2023 | $4,446 -2.4% | $126,795 +28.5% |
| 2022 | $4,554 +0% | $98,666 -1.9% |
| 2021 | $4,552 +0.8% | $100,580 +20.2% |
| 2020 | $4,517 +5.2% | $83,694 |
| 2019 | $4,295 +2.4% | -- |
| 2018 | $4,194 +2% | -- |
| 2017 | $4,112 +4.6% | -- |
| 2016 | $3,933 +6.3% | -- |
| 2015 | $3,702 | -- |
| 2014 | -- | -- |
| 2013 | -- | -- |
| 2012 | -- | -- |
| 2011 | $3,572 | $39,172 |
| 2010 | -- | -- |
| 2009 | $3,063 +6.1% | -- |
| 2008 | $2,886 | -- |
| 2007 | -- | -- |
| 2006 | -- | -- |
| 2005 | -- | -- |
| 2004 | -- | -- |
| 2003 | -- | -- |
| 2002 | -- | -- |
| 2001 | -- | -- |
Find assessor info on the county website
Neighborhood: Village of Oak Creek
Nearby homes
- $250,000-- bd-- ba-- sqft92 E Tonto Dr, Sedona, AZ 86351Sold
- $250,0000.421 Acres92 E Tonto Dr #32, Sedona, AZ 86351Sold
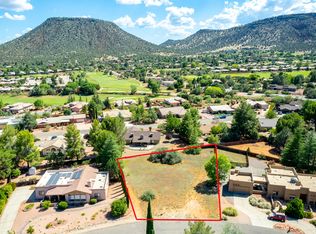
- $1,199,0003 bd3 ba3.3k sqft50 E Tonto Dr, Sedona, AZ 86351For Sale

- $724,5004 bd2 ba2.1k sqft55 E Lindsay Way, Sedona, AZ 86351Off Market
- $937,000-- bd-- ba2.2k sqft45 E Lindsay Way, Sedona, AZ 86351Off Market
- $877,2003 bd3 ba2.3k sqft75 E Tonto Dr, Sedona, AZ 86351Off Market
- $721,9002 bd3 ba2.4k sqft135 E Lindsay Way, Sedona, AZ 86351Off Market
- $641,100-- bd-- ba1.8k sqft165 E Lindsay Way, Sedona, AZ 86351Off Market
Nearby schools
GreatSchools rating
- 9/10West Sedona Elementary SchoolGrades: PK-6Distance: 6.6 mi
- 5/10Sedona Red Rock High SchoolGrades: 6-12Distance: 5.7 mi
Schools provided by the listing agent
- Elementary: West Sedona Elementary School
- Middle: Sedona Red Rock Junior/Senior High School
- High: Sedona Red Rock Junior/Senior High School
- District: Sedona-Oak Creek JUSD #9
Source: ARMLS. This data may not be complete. We recommend contacting the local school district to confirm school assignments for this home.
Get a cash offer in 3 minutes
Find out how much your home could sell for in as little as 3 minutes with a no-obligation cash offer.
Estimated market value
$1,051,800
Get a cash offer in 3 minutes
Find out how much your home could sell for in as little as 3 minutes with a no-obligation cash offer.
Estimated market value
$1,051,800
- Arizona
- Yavapai County
- Sedona
- 86351
- Village of Oak Creek
- 76 E TONTO Drive
Nearby cities
Nearby neighborhoods
Nearby zip codes
Other Sedona Topics
