Skip main navigation
Off market
  • $436,000

    76 Elmwood Pl, Athens, OH 45701

    3beds
    4,245sqft
    SingleFamily
    Built in 1958
    7,501 Square Feet Lot
    $436,000 Zestimate®
    $103/sqft
    $1,924 Estimated rent

    Home value

    $436,000

    $388,000 - $488,000

    $1,924/mo

    Zestimate® history
    Loading
    Loading...

    Owner options

    List your home for rent

    $1,924/mo

    Rent Zestimate®

    Find your next renter with Zillow Rental Manager. Plus, with online applications, you can quickly screen prospective tenants – for free.

    Learn more

    $1,924/mo

    Rent Zestimate®

    Refinance and save

    $2,772/mo

    Est. payment

    Refinancing to a lower rate could help reduce your monthly payments and save thousands over the life of the loan.

    See today's rates

    $2,772/mo

    Est. payment

    Explore your selling options

    Work with a Zillow partner agent

    Leverage their expertise and Zillow's premium Showcase listings to get your home seen by more buyers.

    Get started

    List with your own agent

    Get your home in front of millions of buyers by listing it on Zillow.

    Learn how to do it

    Sell it yourself

    Take full control of how buyers see your home on Zillow by listing For Sale by Owner (FSBO).

    List your home

    What's special

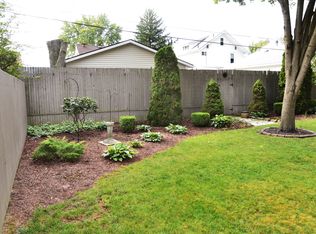
    On a double lot on beautiful, tree-lined Elmwood Place, this home is a rare find. This area is often thought of as the heart of Athens--that classic neighborhood of pretty, historic homes with gracious porches and a storybook neighborhood feel. Here is an opportunity to purchase one of the best, with all the "it" factors. It is a spacious 4,245 square feet, with gorgeous hardwood floors, many windows for a bright feel, and the perfect layout for entertaining. The hardwood entryway with leaded glass windows opens into the bright and spacious living room/dining room with gas fireplace and wide bay windows, allowing gatherings both large and intimate, and it also opens onto a screened porch. The inviting and light-flooded kitchen/breakfast/family room with oak floors, gas fireplace and adjoining butler’s pantry opens to the fenced back yard gardens, brick porch and pond. Downstairs also has an office/library, two large bedrooms with oak flooring, shared full bath and a walk-in closet, plus another 1.5 baths and washer/dryer hookups. Upstairs, the magnificent master suite is a bright and tranquil personal retreat with high ceilings, wood floors, gas see-through fireplace, stunning master bath with elegant tub and separate shower, two huge walk-in closets, and impressive architectural features. Upstairs also has laundry facilities and a huge, insulated storage room to safely store and access your treasures but could also be converted into another bedroom or craft area. The basement is partially finished and could be an excellent shop, craft area or recreation room. New high efficiency heating and A/C systems plus extra insulation help keep you comfortable and utility bills affordable. Storage is everywhere, too. Front and back gardens light up summer, and the backyard offers privacy. Wow!

    This property is off market, which means it's not currently listed for sale or rent on Zillow. This may be different from what's available on other websites or public sources.
    Facts & features

    Interior

    Bedrooms & bathrooms
    • Bedrooms: 3
    • Bathrooms: 4
    • Full bathrooms: 3
    • 1/2 bathrooms: 1
    Heating
    • Forced air, Electric, Gas
    Cooling
    • Central
    Appliances
    • Included: Dishwasher, Dryer, Microwave, Range / Oven, Refrigerator, Washer
    Features
    • Flooring: Tile, Carpet, Hardwood, Linoleum / Vinyl
    • Basement: Partially finished
    • Has fireplace: Yes
    Interior area
    • Total interior livable area: 4,245 sqft

    Property

    Parking
    • Total spaces: 1
    • Parking features: Garage - Detached, Off-street
    Features
    • Exterior features: Brick
    Lot
    • Size: 7,501 Square Feet
    Details
    • Parcel number: A027210004400

    Construction

    Type & style
    • Home type: SingleFamily
    Materials
    • brick
    • Roof: Shake / Shingle
    Condition
    • Year built: 1958

    Community & HOA

    Location
    • Region: Athens

    Financial & listing details

    • Price per square foot: $103/sqft
    • Tax assessed value: $377,950
    • Annual tax amount: $7,071

    Price history

    DateEventPrice
    4/16/2012Sold$260,000-7%$61/sqft
    Source: Agent Provided Report a problem
    1/4/2012Price change$279,500-5.1%$66/sqft
    Source: Larry Conrath #15462 Report a problem
    11/22/2011Price change$294,500-4.7%$69/sqft
    Source: Larry Conrath #15462 Report a problem
    9/8/2011Price change$309,000-4.9%$73/sqft
    Source: Larry Conrath #15462 Report a problem
    8/12/2011Listed for sale$324,900$77/sqft
    Source: Larry Conrath #15462 Report a problem

    Public tax history

    YearProperty taxesTax assessment
    2025$7,071 +1%$132,290
    2024$7,004 +7%$132,290
    2023$6,547 +24.9%$132,290 +30.7%
    2022$5,244 -0.4%$101,250
    2021$5,266 -4.7%$101,250
    2020$5,524 +16.4%$101,250 +8.9%
    2019$4,747 +1.3%$92,990
    2018$4,685 -43.4%$92,990
    2017$8,282 +6.3%$92,990 +6.9%
    2016$7,791 -1.9%$86,950
    2015$7,941 $86,950
    2014$7,941 -13.5%$86,950 -15.8%
    2013$9,181 +0.7%$103,310
    2012$9,121 +1.5%$103,310
    2011$8,989 -1.6%$103,310
    2010$9,136 +92.1%$103,310
    2009$4,755 +0.8%$103,310
    2008$4,716 +3.4%$103,310 +10.5%
    2007$4,560 -1.6%$93,490
    2006$4,632 $93,490
    Find assessor info on the county website

    Neighborhood: 45701

    Nearby schools

    GreatSchools rating
    Get pre-qualified for a loan
    At Zillow Home Loans, we can pre-qualify you in as little as 5 minutes with no impact to your credit score.

    An equal housing lender. NMLS #10287.
