Effortless living awaits at 76 Ensign Drive, a meticulously maintained 3-bedroom, 2.5-bath ranch set in a highly desirable West Mystic neighborhood. Designed for true one-level living, this home offers gleaming hardwood floors throughout. The fireplace anchors the versatile space just off the gorgeous tiled kitchen featuring custom cabinetry, granite countertops, and stainless steel appliances. The private primary suite includes a custom tiled walk-in shower and spacious walk-in closet, while main-level laundry adds everyday convenience. Additional features include central air and heat, a working central vacuum system, and an underground sprinkler system for undemanding yard maintenance. The home also offers a clean full basement with both interior and exterior access, providing excellent storage and future potential. Beautifully manicured landscaping with mature plantings and a 2-car attached garage complete this move-in-ready gem just minutes from downtown Mystic, shopping, dining, and coastal amenities.
Sold for $610,000
$610,000
76 Ensign Drive, Groton, CT 06355
3beds
1,744sqft
Single Family Residence
Built in 2007
0.34 Acres Lot
$-- Zestimate®
$350/sqft
$3,015 Estimated rent
Home value
Not available
Estimated sales range
Not available
$3,015/mo
Zestimate® history
Owner options
List your home for rent
$3,015/mo
Rent Zestimate®
Find your next renter with Zillow Rental Manager. Plus, with online applications, you can quickly screen prospective tenants – for free.
$3,015/mo
Rent Zestimate®
Refinance and save
$4,148/mo
Est. payment
Refinancing to a lower rate could help reduce your monthly payments and save thousands over the life of the loan.
$4,148/mo
Est. payment
Explore your selling options
Work with a Zillow partner agent
Leverage their expertise and Zillow's premium Showcase listings to get your home seen by more buyers.
Get startedList with your own agent
Get your home in front of millions of buyers by listing it on Zillow.
Learn how to do itSell it yourself
Take full control of how buyers see your home on Zillow by listing For Sale by Owner (FSBO).
List your homeWhat's special
Zillow last checked:
Listing updated:
Listed by:
The Bill Heenan Team,
Dean F. Long III (860)532-1919,
William Raveis Real Estate 860-739-4455
Bought with:
Alex Brigandi, RES.0811063
William Pitt Sotheby's Int'l
Source: Smart MLS,MLS#: 24149894
Facts & features
Interior
Bedrooms & bathrooms
- Bedrooms: 3
- Bathrooms: 3
- Full bathrooms: 2
- 1/2 bathrooms: 1
Rooms
- Room types: Laundry
Primary bedroom
- Features: Bedroom Suite, Full Bath, Walk-In Closet(s), Hardwood Floor
- Level: Main
Bedroom
- Features: Hardwood Floor
- Level: Main
Bedroom
- Features: Hardwood Floor
- Level: Main
Bathroom
- Features: Tub w/Shower, Tile Floor
- Level: Main
Kitchen
- Features: Granite Counters, Dining Area, Fireplace, Kitchen Island, Hardwood Floor, Tile Floor
- Level: Main
Living room
- Features: Dining Area, Patio/Terrace, Sliders, Hardwood Floor
- Level: Main
Heating
- Forced Air, Natural Gas
Cooling
- Central Air
Appliances
- Included: Oven/Range, Microwave, Refrigerator, Dishwasher, Disposal, Washer, Dryer, Water Heater
- Laundry: Main Level
Features
- Central Vacuum
- Basement: Full,Unfinished,Storage Space,Hatchway Access,Interior Entry,Concrete
- Attic: Pull Down Stairs
- Number of fireplaces: 1
Interior area
- Total structure area: 1,744
- Total interior livable area: 1,744 sqft
- Finished area above ground: 1,744
Property
Parking
- Total spaces: 6
- Parking features: Attached, Paved, On Street, Driveway, Garage Door Opener, Private
- Attached garage spaces: 2
- Has uncovered spaces: Yes
Features
- Patio & porch: Porch, Deck, Patio
- Exterior features: Sidewalk, Rain Gutters, Lighting, Underground Sprinkler
- Fencing: Partial
Lot
- Size: 0.34 Acres
- Features: Level, Landscaped
Details
- Parcel number: 2484777
- Zoning: RS-20
Construction
Type & style
- Home type: SingleFamily
- Architectural style: Ranch
- Property subtype: Single Family Residence
Materials
- Vinyl Siding, Aluminum Siding
- Foundation: Concrete Perimeter
- Roof: Asphalt
Condition
- New construction: No
- Year built: 2007
Utilities & green energy
- Sewer: Public Sewer
- Water: Public
Community & HOA
Community
- Features: Basketball Court, Park, Playground, Shopping/Mall
- Subdivision: West Mystic
HOA
- Has HOA: No
Location
- Region: Mystic
Financial & listing details
- Price per square foot: $350/sqft
- Tax assessed value: $330,190
- Annual tax amount: $8,988
- Date on market: 1/19/2026
Price history
| Date | Event | Price |
|---|---|---|
| 3/26/2026 | Listing removed | $3,995$2/sqft |
Source: Zillow Rentals Report a problem | ||
| 3/11/2026 | Listed for rent | $3,995$2/sqft |
Source: Zillow Rentals Report a problem | ||
| 2/27/2026 | Sold | $610,000+1.7%$350/sqft |
Source:  Smart MLS #24149894 Report a problem Smart MLS #24149894 Report a problem | ||
| 1/29/2026 | Pending sale | $599,900$344/sqft |
Source: Smart MLS #24149894 Report a problem | ||
| 1/23/2026 | Listed for sale | $599,900+62.1%$344/sqft |
Source: Smart MLS #24149894 Report a problem | ||
| 5/19/2014 | Sold | $370,000-1.3%$212/sqft |
Source: Smart MLS #E274036 Report a problem | ||
| 3/7/2014 | Price change | $375,000-6%$215/sqft |
Source: RE/MAX Coast and Country #E274036 Report a problem | ||
| 3/1/2014 | Price change | $399,000-2.4%$229/sqft |
Source: William Raveis Real Estate #E272025 Report a problem | ||
| 1/29/2014 | Price change | $409,000-2.4%$235/sqft |
Source: William Raveis Real Estate #E272025 Report a problem | ||
| 1/7/2014 | Price change | $419,000-2.3%$240/sqft |
Source: William Raveis Real Estate #E272025 Report a problem | ||
| 11/27/2013 | Listed for sale | $429,000+22.6%$246/sqft |
Source: William Raveis Real Estate #E272025 Report a problem | ||
| 4/2/2013 | Listing removed | $349,900$201/sqft |
Source: Coldwell Banker Residential Brokerage - Mystic Office #E257720 Report a problem | ||
| 4/4/2012 | Price change | $349,900+179.9%$201/sqft |
Source: Coldwell Banker Residential Brokerage - Mystic Office #E257720 Report a problem | ||
| 2/28/2012 | Listed for sale | $125,000$72/sqft |
Source: Coldwell Banker Residential Brokerage #E255494 Report a problem | ||
Public tax history
| Year | Property taxes | Tax assessment |
|---|---|---|
| 2016 | $6,297 +3.4% | $261,940 |
| 2015 | $6,087 +2.4% | $261,940 |
| 2014 | $5,943 -0.1% | $261,940 +0.7% |
| 2013 | $5,950 +2.7% | $260,050 |
| 2012 | $5,791 +5.7% | $260,050 -1.1% |
| 2011 | $5,478 +1.9% | $262,990 |
| 2010 | $5,378 +2.7% | $262,990 |
| 2009 | $5,236 +4.1% | $262,990 |
| 2008 | $5,030 | -- |
Find assessor info on the county website
Neighborhood: 06355
Nearby homes
- $610,0003 bd2 ba1.7k sqft76 Ensign Dr, Groton, CT 06355Sold
- $640,1003 bd2 ba1.7k sqft84 Ensign Dr, Groton, CT 06355Off Market
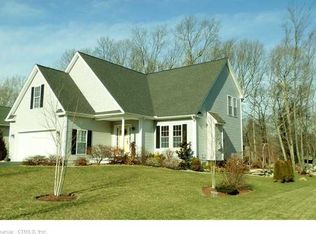
- $707,3004 bd2 ba2.2k sqft68 Ensign Dr, Groton, CT 06355Off Market
- $704,9003 bd2 ba1.7k sqft92 Ensign Dr, Groton, CT 06355Off Market
- $335,7203 bd2 ba1.9k sqft60 Ensign Dr, Groton, CT 06355Off Market
- $603,9003 bd3 ba1.9k sqft60 Ensign Dr, Mystic, CT 06355Off Market
- $702,7004 bd3 ba2.4k sqft76 Mariners Ln, Groton, CT 06355Off Market
- $269,0804 bd2 ba2.1k sqft65 Ensign Dr, Mystic, CT 06355Off Market
Nearby schools
GreatSchools rating
- 5/10Mystic River Magnet SchoolGrades: PK-5Distance: 0.8 mi
- 5/10Groton Middle SchoolGrades: 6-8Distance: 1 mi
- 5/10Fitch Senior High SchoolGrades: 9-12Distance: 1.2 mi


Get pre-qualified for a loan
At Zillow Home Loans, we can pre-qualify you in as little as 5 minutes with no impact to your credit score.An equal housing lender. NMLS #10287.
- Connecticut
- New London County
- Groton
- 06355
- 76 Ensign Drive
Nearby cities
Nearby neighborhoods
Nearby zip codes
Other Groton Topics
