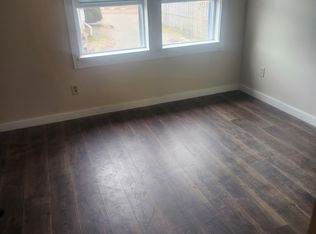
Opportunity awaits with this unique 7-unit investment property in the heart of Burlington. Situated directly across from beautiful Ethan Allen Park, thisrare offering includes six townhouse-style apartment units plus a separate single-family home, creating strong income potential and flexible rental opportunities. Four ofthe units have recently been extensively updated, including new flooring, new kitchens and new paint over the past several years.The expansive parking area providesample off-street parking for tenants and guests alike. Tenants will love the unbeatable location with nature, recreation, and convenience all at their doorstep. Enjoyimmediate access to walking trails, scenic overlooks, playgrounds, and green space at Ethan Allen Park, while still being just minutes from downtown Burlington, theUniversity of Vermont, University of Vermont Medical Center, local restaurants, shopping, breweries, and the Burlington Bike Path along Lake Champlain. Easy access tomajor roadways and public transportation adds even more appeal for long-term tenants. Whether you’re looking to expand your portfolio or invest in one of Burlington’smost desirable locations, this property offers exceptional potential in a highly sought-after setting. The property is in the Neighborhood Activity Center Zoning Districtwhich offers even further redevelopment potential, reach out for more specific details!
Active
Listed by: KW Vermont • Kassian R Prior • Contact: Cell: 802-777-5941
Price cut: $150K (6/30)
$1,650,000
76 Ethan Allen Parkway, Burlington, VT 05408
21beds
13baths
5,798sqft
:
Get pre-qualified$12,458/mo
Multi Family
Built in 1988
-- sqft lot
$-- Zestimate®
$285/sqft
$-- HOA
What's special
Ample off-street parkingExpansive parking areaNew paintNew kitchensNew flooring
- 75 days |
- 363 |
- 14 |
Zillow last checked:
Listing updated:
Listed by:
Kassian R Prior,
KW Vermont Cell:802-777-5941
Source: PrimeMLS,MLS#: 5089323
Facts & features
Interior
Bedrooms & bathrooms
- Bedrooms: 21
- Bathrooms: 13
Heating
- Natural Gas
Cooling
- None
Features
- Flooring: Laminate
- Basement: Slab
Interior area
- Total structure area: 5,798
- Total interior livable area: 5,798 sqft
- Finished area above ground: 5,798
- Finished area below ground: 0
Property
Parking
- Parking features: Gravel, Driveway
- Has uncovered spaces: Yes
Features
- Levels: Two
- Frontage length: Road frontage: 251
Lot
- Size: 0.53 Acres
- Features: City Lot
Details
- Zoning description: RES
Construction
Type & style
- Home type: MultiFamily
- Property subtype: Multi Family
Materials
- Wood Frame, Vinyl Exterior, Wood Exterior
- Foundation: Concrete, Slab w/ Frost Wall
- Roof: Asphalt Shingle
Condition
- New construction: No
- Year built: 1988
Utilities & green energy
- Electric: 100 Amp Service
- Sewer: Public Sewer
- Water: Community
- Utilities for property: Cable Available
Community & HOA
Location
- Region: Burlington
Financial & listing details
- Price per square foot: $285/sqft
- Annual tax amount: $32,455
- Date on market: 5/16/2026
- Road surface type: Paved
Estimated market value
Not available
Estimated sales range
Not available
Not available
Price history
| Date | Event | Price |
|---|---|---|
| 6/30/2026 | Price change | $1,650,000-8.3%$285/sqft |
Source:  PrimeMLS #5089323 Report a problem PrimeMLS #5089323 Report a problem | ||
| 5/16/2026 | Listed for sale | $1,800,000$310/sqft |
Source: PrimeMLS #5089323 Report a problem | ||
Public tax history
Tax history is unavailable.
Monthly payment
Est. payment
Payment breakdown
Explore the cost of this home by adjusting the details. Changes won't be saved.Climate risks
Neighborhood: 05401
Nearby schools
GreatSchools rating
- 5/10C. P. Smith SchoolGrades: PK-5Distance: 0.5 mi
- 5/10Lyman C. Hunt Middle SchoolGrades: 6-8Distance: 0.7 mi
- 7/10Burlington Senior High SchoolGrades: 9-12Distance: 0.7 mi
Schools provided by the listing agent
- Elementary: C. P. Smith School
- Middle: Lyman C. Hunt Middle School
- High: Burlington High School
- District: Burlington School District
Source: PrimeMLS. This data may not be complete. We recommend contacting the local school district to confirm school assignments for this home.
- $--3 bd2 ba-- sqft76 Ethan Allen Pkwy #3, Burlington, VT 05408Off Market
- $--3 bd2 ba760 sqft76 Ethan Allen Pkwy #2, Burlington, VT 05408Off Market
- $457,6003 bd2 ba1.1k sqft68 Ethan Allen Pkwy, Burlington, VT 05408Off Market
- $543,7004 bd2 ba1.4k sqft90 Ethan Allen Pkwy, Saint Albans, VT 05408Off Market
- $350,0003 bd4 ba1.3k sqft1044 North Ave UNIT 1, Burlington, VT 05408Sold
- $626,6002 bd1 ba1k sqft112-116 Ethan Allen Pkwy, Burlington, VT 05401Off Market
- $275,4002 bd1 ba1k sqft112-116 Ethan Allen Pkwy #114, Burlington, VT 05401Off Market
- $---- bd1 ba275 sqft112-116 Ethan Allen Pkwy #112B, Burlington, VT 05401Off Market
A local agent can set up tours, give advice and negotiate with sellers.
