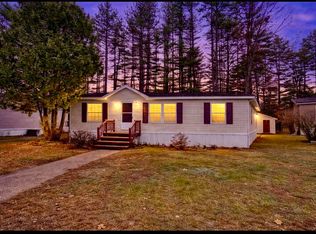
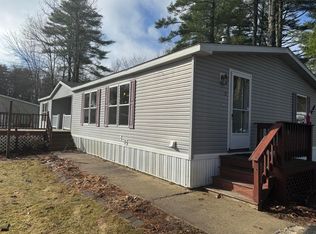
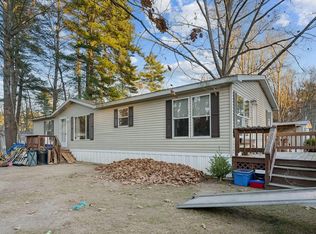
Rare 3 Bedroom MH. This beautifully refreshed 3-bedroom home offers comfortable living, flexible space, and a prime location within the community. Step inside to find a bright, inviting interior featuring fresh paint, new carpeting, newer appliances, and numerous recent updates throughout, making this home truly turn-key. The spacious oversized bathroom is a standout feature, complete with a relaxing soaking tub, separate shower, and abundant storage. A large addition expands the home's living space and offers endless possibilities. Whether you need a spacious primary bedroom, guest suite, home office, cozy den, or recreation room, this versatile space can easily adapt to your lifestyle. Enjoy your morning coffee or unwind in the cozy enclosed porch overlooking the beautifully landscaped lot. Outside, you'll also appreciate the large storage shed, providing plenty of room for tools, seasonal items, and outdoor equipment or toys. Conveniently located near the community clubhouse, swimming pool, and playground, this home offers easy access to the amenities that make thi community such a welcoming place to live. If you're looking for an affordable, low-maintenance home that's been thoughtfully updated and is ready for its next owner, 76 Evergreen Drive is one you won't want to miss! Buyers must be approved by the park.
Active
Price cut: $12.5K (10/5)
$110,000
76 Evergreen Drive, Gorham, ME 04038
3beds
896sqft
Mobile Home
Built in 1978
-- sqft lot
$-- Zestimate®
$123/sqft
$613/mo HOA
What's special
Large storage shedBright inviting interiorBeautifully landscaped lotRelaxing soaking tubNew carpetingNumerous recent updates throughoutAbundant storage
- 96 days
- 810
- 46
Zillow last checked:
Listing updated:
Listed by:
EXP Realty
Source: Maine Listings,MLS#: 1671029
Facts & features
Interior
Bedrooms & bathrooms
- Bedrooms: 3
- Bathrooms: 1
- Full bathrooms: 1
Bedroom 1
- Level: First
Bedroom 2
- Level: First
Bedroom 3
- Level: First
Kitchen
- Level: First
Living room
- Level: First
Heating
- Forced Air
Cooling
- None
Appliances
- Included: Dishwasher, Electric Range, Refrigerator
Features
- 1st Floor Bedroom, Bathtub
- Flooring: Carpet, Vinyl
- Windows: Double Pane Windows
- Basement: None
- Has fireplace: No
Interior area
- Total structure area: 896
- Total interior livable area: 896 sqft
- Finished area above ground: 896
- Finished area below ground: 0
Property
Parking
- Parking features: Paved, 1 - 4 Spaces, On Site
Features
- Patio & porch: Glassed-in Porch
- Has private pool: Yes
Lot
- Features: Interior Lot, Mobile Home Park, Neighborhood, Level
Details
- Additional structures: Shed(s)
- Parcel number: GRHMM015B007L157
- On leased land: Yes
- Zoning: RES
Construction
Type & style
- Home type: MobileManufactured
- Architectural style: Ranch
- Property subtype: Mobile Home
Materials
- Mobile, Vinyl Siding
- Roof: Pitched,Shingle
Condition
- Year built: 1978
Details
- Builder model: Greenbria
Utilities & green energy
- Electric: Circuit Breakers
- Sewer: Private Sewer
- Water: Private
Community & HOA
Community
- Features: Clubhouse
- Subdivision: Friendly Village
HOA
- Has HOA: Yes
- HOA fee: $613 monthly
Location
- Region: Gorham
Financial & listing details
- Price per square foot: $123/sqft
- Tax assessed value: $32,800
- Annual tax amount: $485
- Date on market: 7/9/2026
- Road surface type: Paved
- Body type: Single Wide
Estimated market value
Not available
Estimated sales range
Not available
Not available
Price history
| Date | Event | Price |
|---|---|---|
| 10/5/2026 | Price change | $110,000-10.2%$123/sqft |
Source:  Maine Listings #1671029 Report a problem Maine Listings #1671029 Report a problem | ||
| 9/14/2026 | Price change | $122,500-2%$137/sqft |
Source: Maine Listings #1671029 Report a problem | ||
| 8/10/2026 | Price change | $125,000-7.4%$140/sqft |
Source: Maine Listings #1671029 Report a problem | ||
| 7/9/2026 | Listed for sale | $135,000$151/sqft |
Source: Maine Listings #1671029 Report a problem | ||
Public tax history
| Year | Property taxes | Tax assessment |
|---|---|---|
| 2024 | $482 +6.9% | $32,800 |
| 2023 | $451 +7.1% | $32,800 |
| 2022 | $421 +18.6% | $32,800 +75.4% |
| 2020 | $355 +0.3% | $18,700 |
| 2019 | $354 +4.1% | $18,700 |
| 2018 | $340 +6.3% | $18,700 |
| 2017 | $320 +0.6% | $18,700 |
| 2016 | $318 +4.3% | $18,700 |
| 2015 | $305 -33.6% | $18,700 -29.2% |
| 2014 | $459 +0.4% | $26,400 |
| 2013 | $457 +6.3% | $26,400 |
| 2012 | $430 | $26,400 |
| 2011 | $430 +2.4% | $26,400 |
| 2009 | $420 -0.5% | $26,400 |
| 2008 | $422 | $26,400 |
Find assessor info on the county website
Monthly payment
Climate risks
Neighborhood: 04038
Similar homes
- $100,0003 bd2 ba1k sqft8 Bayberry Drive, Old Orchard Beach, ME 04064Active

 MLS ID #1680486, EXP Realty. Maine Listings
 - $110,0003 bd1 ba980 sqft2 Kathy Avenue, Arundel, ME 04046Active
 MLS ID #1683409, Keller Williams Coastal and Lakes & Mountains Realty. Maine Listings
 - $135,9003 bd2 ba1.1k sqft195 Wickham Way, Westbrook, ME 04092For Sale
 MLS ID #12004421, Kathee Somes, Mobile Home Brokers Unlimited. My State MLS
 - $104,9003 bd2 ba1.1k sqft39 Birch Drive, Standish, ME 04084Active
 MLS ID #1666236, NextHome Experience. Maine Listings
 - $115,0002 bd1 ba722 sqft22 Frank Street, Waterboro, ME 04061ActiveMLS ID #1677659, Fontaine Family-The Real Estate Leader. Maine Listings
- $130,0002 bd2 ba980 sqft8 Mayflower Drive, Old Orchard Beach, ME 04064ActiveMLS ID #1669242, The Real Estate Store. Maine Listings
- $115,0002 bd1 ba700 sqft37 Cullen Trail, Old Orchard Beach, ME 04064ActiveMLS ID #1658801, Maine Real Estate Experts. Maine Listings
- $135,0002 bd2 ba952 sqft21 Goosefare Drive, Old Orchard Beach, ME 04064ActiveMLS ID #1682867, Keller Williams Realty. Maine Listings
- $105,0002 bd2 ba1k sqft6 Donna Lane, Hollis, ME 04042ActiveMLS ID #1677354, Dream Home Realty LLC. Maine Listings
- $105,0003 bd2 ba1.2k sqft5 Sunset Drive, Standish, ME 04084ActiveMLS ID #1667372, Plowman Realty Group. Maine Listings
- $85,0003 bd1 ba800 sqft126 Seacoast Lane, Old Orchard Beach, ME 04064ActiveMLS ID #1652943, Coldwell Banker Realty. Maine Listings
- $89,9952 bd1 ba924 sqft87 Pleasant Hill Road, Limerick, ME 04048ActiveMLS ID #1680131, Coldwell Banker Realty. Maine Listings
- $145,3003 bd2 ba1.1k sqft6 Deer Hill Avenue, Standish, ME 04084ActiveMLS ID #1677979, Fontaine Family-The Real Estate Leader. Maine Listings
