Skip main navigation
Sold for $324,000
  • $324,000

    76 Explorer Dr #104, Osprey, FL 34229

    3beds
    1,430sqft
    Condominium
    Built in 2017
    -- sqft lot
    $305,000 Zestimate®
    $227/sqft
    $2,373 Estimated rent

    Home value

    $305,000

    $275,000 - $339,000

    $2,373/mo

    Zestimate® history
    Loading
    Loading...

    Owner options

    List your home for rent

    $2,373/mo

    Rent Zestimate®

    Find your next renter with Zillow Rental Manager. Plus, with online applications, you can quickly screen prospective tenants – for free.

    Learn more

    $2,373/mo

    Rent Zestimate®

    Refinance and save

    $2,544/mo

    Est. payment

    Refinancing to a lower rate could help reduce your monthly payments and save thousands over the life of the loan.

    See today's rates

    $2,544/mo

    Est. payment

    Explore your selling options

    Work with a Zillow partner agent

    Leverage their expertise and Zillow's premium Showcase listings to get your home seen by more buyers.

    Get started

    List with your own agent

    Get your home in front of millions of buyers by listing it on Zillow.

    Learn how to do it

    Sell it yourself

    Take full control of how buyers see your home on Zillow by listing For Sale by Owner (FSBO).

    List your home

    What's special

    Granite countertopsSturdy block stucco constructionHigh ceilingsSplit floor planOpen-concept designStylish kitchenHurricane-impact windows and doors
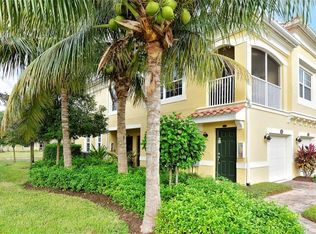
    Location Location Location! Welcome home to this beautifully upgraded 3-bedroom, 2-bath end unit, perfectly positioned in a sought-after, pet-friendly gated community. Built for peace of mind, this condo features sturdy block stucco construction and hurricane-impact windows and doors, ensuring both durability and security. Step inside and feel the spaciousness of the open-concept design, enhanced by high ceilings, crown molding, and fresh paint throughout. The split floor plan offers privacy and comfort, while tile flooring in every room (no carpet!) adds a touch of modern ease. Smart features like a Ring doorbell and garage door keypad elevate your convenience. The stylish kitchen is a standout, boasting granite countertops, stainless steel appliances, a chic backsplash, and upgraded fixtures—perfect for cooking and entertaining. A laundry room inside the unit adds extra convenience. The primary suite is a true retreat, featuring walk-in closet and an en-suite bathroom with a double vanity. The cover screened patio provides a peaceful escape with tranquil garden views and no neighboring units behind. Enjoy resort-style amenities, including a heated pool, fitness center, and clubhouse, just steps from your door. A garage plus plenty of additional parking across the street ensures space for you and your guests. Plus, Bay Street Park with a dog park and playground is right across the road! Unbeatable Location! Nestled between Sarasota and Venice, this prime location offers quick access to US 41 and I-75, Siesta Key and Nokomis Beach (just 6.5 miles away!), Legacy Trail, and Oscar Scherer State Park. Top-rated schools, restaurants, shopping, marinas, golf courses, and medical facilities are all within easy reach. With a low monthly condo fee of $460 (no Flood insurance required) covering exterior maintenance, insurance, roof, landscaping, water, 2 entrance gates and all amenities, this home is perfect for full-time living, a seasonal retreat, or a savvy investment property. BONUS: This condo comes with 2 TVs and outdoor furniture. Don’t miss this incredible opportunity—schedule your private showing today!

    Zillow last checked:

    Listing updated:

    Listed by:

    Pan Steele 941-702-0202,

    COLDWELL BANKER REALTY 941-349-4411

    Bought with:

    Richard Fox, 3559028

    RE/MAX PLATINUM REALTY

    Denise Fox, 3556701

    RE/MAX PLATINUM REALTY

    Source: Stellar MLS,MLS#: A4634359MLS LogoOriginating MLS: Sarasota - Manatee

    Facts & features

    Interior

    Bedrooms & bathrooms
    • Bedrooms: 3
    • Bathrooms: 2
    • Full bathrooms: 2
    Primary bedroom
    • Features: Ceiling Fan(s), Walk-In Closet(s)
    • Level: Second
    • Area: 195 Square Feet
    • Dimensions: 13x15
    Bedroom 2
    • Features: Ceiling Fan(s), Walk-In Closet(s)
    • Level: Second
    • Area: 168 Square Feet
    • Dimensions: 12x14
    Bedroom 3
    • Features: Ceiling Fan(s), Built-in Closet
    • Level: Second
    • Area: 120 Square Feet
    • Dimensions: 10x12
    Primary bathroom
    • Features: Dual Sinks, Granite Counters
    • Level: Second
    • Area: 70 Square Feet
    • Dimensions: 10x7
    Dining room
    • Level: Second
    • Area: 99 Square Feet
    • Dimensions: 11x9
    Great room
    • Level: Second
    • Area: 270 Square Feet
    • Dimensions: 15x18
    Kitchen
    • Features: Breakfast Bar, Pantry, Granite Counters
    • Level: Second
    • Area: 143 Square Feet
    • Dimensions: 11x13
    Heating
    • Heat Pump
    Cooling
    • Central Air
    Appliances
    • Included: Dishwasher, Disposal, Dryer, Electric Water Heater, Exhaust Fan, Microwave, Range, Refrigerator, Washer
    • Laundry: Laundry Room
    Features
    • Ceiling Fan(s), Crown Molding, Eating Space In Kitchen, High Ceilings, Living Room/Dining Room Combo, Open Floorplan, Split Bedroom, Walk-In Closet(s)
    • Flooring: Ceramic Tile
    • Windows: Blinds, Storm Window(s), Window Treatments
    • Has fireplace: No
    Interior area
    • Total structure area: 1,510
    • Total interior livable area: 1,430 sqft

    Property

    Parking
    • Total spaces: 1
    • Parking features: Garage Door Opener, Ground Level
    • Attached garage spaces: 1
    Features
    • Levels: Two
    • Stories: 2
    • Patio & porch: Covered, Rear Porch, Screened
    • Exterior features: Garden, Sidewalk
    • Has view: Yes
    • View description: Garden
    Lot
    • Residential vegetation: Mature Landscaping, Trees/Landscaped
    Details
    • Parcel number: 0147081127
    • Zoning: RMF3
    • Special conditions: None

    Construction

    Type & style
    • Home type: Condo
    • Property subtype: Condominium
    Materials
    • Cement Siding, Stucco
    • Foundation: Slab
    • Roof: Tile
    Condition
    • New construction: No
    • Year built: 2017

    Utilities & green energy

    • Sewer: Public Sewer
    • Water: Public
    • Utilities for property: Cable Connected, Electricity Connected, Water Connected

    Community & HOA

    Community
    • Features: Community Mailbox, Deed Restrictions, Fitness Center, Gated Community - No Guard, Pool
    • Security: Gated Community
    • Pet fee: $0 monthly
    • Subdivision: BAY STREET VILLAGE
    HOA
    • Has HOA: Yes
    • Amenities included: Gated
    • Services included: Common Area Taxes, Community Pool, Reserve Fund, Insurance, Maintenance Structure, Maintenance Grounds, Pest Control, Recreational Facilities, Security, Sewer, Trash, Water
    • HOA fee: $460 monthly
    • HOA name: Progressive Community Services/ Justin Patterson
    • HOA phone: 941-921-5393
    Location
    • Region: Osprey

    Financial & listing details

    • Price per square foot: $227/sqft
    • Annual tax amount: $2,683
    • Date on market: 1/31/2025
    • Cumulative days on market: 34 days
    • Listing terms: Cash,Conventional
    • Ownership: Fee Simple
    • Total actual rent: 0
    • Electric utility on property: Yes
    • Road surface type: Asphalt

    Price history

    DateEventPrice
    3/28/2025Sold$324,000-4.6%$227/sqft
    Source: Stellar MLS #A4634359 Report a problem
    3/6/2025Pending sale$339,500$237/sqft
    Source: Stellar MLS #A4634359 Report a problem
    2/21/2025Price change$339,500-3%$237/sqft
    Source: Stellar MLS #A4634359 Report a problem
    1/31/2025Listed for sale$350,000-4.1%$245/sqft
    Source: Stellar MLS #A4634359 Report a problem
    11/30/2024Listing removed$365,000$255/sqft
    Source: Stellar MLS #A4609868 Report a problem
    10/15/2024Listed for sale$365,000$255/sqft
    Source: Stellar MLS #A4609868 Report a problem
    9/29/2024Listing removed$365,000$255/sqft
    Source: Stellar MLS #A4609868 Report a problem
    9/28/2024Listed for sale$365,000$255/sqft
    Source: Stellar MLS #A4609868 Report a problem
    9/15/2024Pending sale$365,000$255/sqft
    Source: Stellar MLS #A4609868 Report a problem
    9/12/2024Price change$365,000-2.1%$255/sqft
    Source: Stellar MLS #A4609868 Report a problem
    7/25/2024Price change$373,000-0.5%$261/sqft
    Source: Stellar MLS #A4609868 Report a problem
    7/4/2024Price change$375,000-5%$262/sqft
    Source: Stellar MLS #A4609868 Report a problem
    6/29/2024Price change$394,900-1%$276/sqft
    Source: Stellar MLS #A4609868 Report a problem
    5/31/2024Price change$398,900-1.5%$279/sqft
    Source: Stellar MLS #A4609868 Report a problem
    5/17/2024Listed for sale$404,900$283/sqft
    Source: Stellar MLS #A4609868 Report a problem

    Public tax history

    Tax history is unavailable.

    Neighborhood: 34229

    Nearby schools

    GreatSchools rating
    Schools provided by the listing agent
    • Elementary: Laurel Nokomis Elementary
    • Middle: Laurel Nokomis Middle
    • High: Venice Senior High

    Source: Stellar MLS. This data may not be complete. We recommend contacting the local school district to confirm school assignments for this home.

    Get a cash offer in 3 minutes
    Find out how much your home could sell for in as little as 3 minutes with a no-obligation cash offer.
    Estimated market value
    $305,000
    Get a cash offer in 3 minutes
    Find out how much your home could sell for in as little as 3 minutes with a no-obligation cash offer.
    Estimated market value
    $305,000