Skip main navigation
Sold for $248,000
  • $248,000

    76 Fairfax Dr, Huntington, WV 25705

    4beds
    2,072sqft
    Single Family Residence
    Built in 1966
    7,840 Square Feet Lot
    $332,000 Zestimate®
    $120/sqft
    $1,638 Estimated rent

    Home value

    $332,000

    $305,000 - $355,000

    $1,638/mo

    Zestimate® history
    Loading
    Loading...

    Owner options

    List your home for rent

    $1,638/mo

    Rent Zestimate®

    Find your next renter with Zillow Rental Manager. Plus, with online applications, you can quickly screen prospective tenants – for free.

    Learn more

    $1,638/mo

    Rent Zestimate®

    Refinance and save

    $1,191/mo

    Est. payment

    Refinancing to a lower rate could help reduce your monthly payments and save thousands over the life of the loan.

    See today's rates

    $1,191/mo

    Est. payment

    Explore your selling options

    Work with a Zillow partner agent

    Leverage their expertise and Zillow's premium Showcase listings to get your home seen by more buyers.

    Get started

    List with your own agent

    Get your home in front of millions of buyers by listing it on Zillow.

    Learn how to do it

    Sell it yourself

    Take full control of how buyers see your home on Zillow by listing For Sale by Owner (FSBO).

    List your home

    What's special

    Fully finished lower levelOversized garageRefinished hardwood floorsScreened-in porchNewer windows
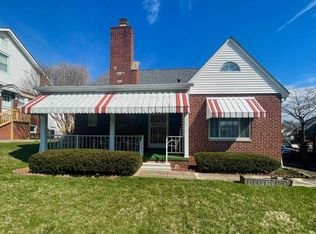
    Versatile 3–4 Bedroom Home with Modern Upgrades and Spacious Layout! This beautifully updated home offers flexible living with 3 to 4 bedrooms, 1.5 baths on the main level, and a fully finished lower level featuring an additional full bath, kitchenette, den, and potential bedroom—ideal for guests, in-laws, or extended stays. Interior highlights include refinished hardwood floors, newer windows, and renovations to all three bathrooms. Enjoy the outdoors from the expansive 20x20 deck or relax in the screened-in porch (15.7x10.4), perfect for entertaining or unwinding. The oversized garage (35.3x13.2) provides ample space for parking and a workshop, while the adjacent 15.9x11.4 flex room—formerly used as an exercise area—offers even more versatility. Don't miss this well-maintained and thoughtfully improved home with room to grow and adapt to your needs!

    Zillow last checked:

    Listing updated:

    Listed by:

    Whitney Hood Gesner 304-633-5187,

    Hood Realty Company,

    Cynthia Legg 304-633-8594,

    Hood Realty Company

    Bought with:

    Blaine Crabtree, 0030503

    Realty Advantage

    Source: HUNTMLS,MLS#: 181931MLS Logo

    Facts & features

    Interior

    Bedrooms & bathrooms
    • Bedrooms: 4
    • Bathrooms: 3
    • Full bathrooms: 2
    • 1/2 bathrooms: 1
    Rooms
    • Room types: Second Kitchen
    Bedroom
    • Features: Ceiling Fan(s), Half Bath Only, Private Bath, Wood Floor
    • Level: First
    Bedroom 1
    • Features: Ceiling Fan(s), Wood Floor
    • Level: First
    Bedroom 2
    • Features: Laundry/Utility, Vinyl Floor
    • Level: Basement
    Bathroom 1
    • Features: Half Bath Only, Vinyl Floor
    • Level: First
    Bathroom 2
    • Features: Vinyl Floor
    • Level: Basement
    Bathroom 3
    • Features: Vinyl Floor
    • Level: First
    Dining room
    • Features: Wood Floor
    • Level: First
    Kitchen
    • Features: Vinyl Floor
    • Level: First
    Living room
    • Features: Ceiling Fan(s), Fireplace, Wood Floor
    • Level: First
    Heating
    • Natural Gas
    Cooling
    • Central Air
    Appliances
    • Included: Dishwasher, Dryer, Range/Oven, Refrigerator, Washer
    • Laundry: Washer/Dryer Connection
    Features
    • Flooring: Concrete, Vinyl, Wood
    • Doors: Storm Door(s)
    • Windows: Insulated Windows
    • Basement: Concrete,Exterior Access,Full,Interior Entry,Partially Finished,Walk-Out Access
    • Attic: Floored,Pull Down Stairs
    • Has fireplace: Yes
    • Fireplace features: Fireplace
    Interior area
    • Total structure area: 2,072
    • Total interior livable area: 2,072 sqft

    Property

    Parking
    • Total spaces: 4
    • Parking features: Basement, 1 Car, Attached, 3+ Cars, Off Street, On Street
    • Attached garage spaces: 1
    • Has uncovered spaces: Yes
    Features
    • Patio & porch: Deck, Porch, Screened
    • Exterior features: Lighting
    • Fencing: Chain Link,Wood
    Lot
    • Size: 7,840 Square Feet
    • Dimensions: 50 x 155
    • Topography: Level,Sloping
    Details
    • Additional structures: Storage Shed/Out Building
    • Parcel number: 429

    Construction

    Type & style
    • Home type: SingleFamily
    • Architectural style: Raised Ranch
    • Property subtype: Single Family Residence
    Materials
    • Brick
    • Roof: Shingle
    Condition
    • Year built: 1966

    Utilities & green energy

    • Sewer: Public Sewer
    • Water: Public Water

    Community & HOA

    Location
    • Region: Huntington

    Financial & listing details

    • Price per square foot: $120/sqft
    • Tax assessed value: $223,600
    • Annual tax amount: $4,529
    • Date on market: 8/11/2025
    • Listing terms: Cash,Conventional,FHA,VA Loan

    Price history

    DateEventPrice
    9/30/2025Sold$248,000-4.6%$120/sqft
    Source: HUNTMLS #181931 Report a problem
    8/31/2025Pending sale$259,900$125/sqft
    Source: HUNTMLS #181931 Report a problem
    8/11/2025Listed for sale$259,900+12.9%$125/sqft
    Source: HUNTMLS #181931 Report a problem
    8/3/2023Sold$230,300-7.9%$111/sqft
    Source: HUNTMLS #176652 Report a problem
    7/25/2023Pending sale$250,000$121/sqft
    Source: HUNTMLS #176652 Report a problem
    7/1/2023Listed for sale$250,000$121/sqft
    Source: HUNTMLS #176652 Report a problem

    Public tax history

    YearProperty taxesTax assessment
    2025$4,529 +187.9%$134,160 +44.1%
    2024$1,573 +6.8%$93,120 +7%
    2023$1,473 +3.1%$87,000 +3.6%
    2022$1,429 -10.3%$83,940 -9.9%
    2021$1,593 $93,120
    2020-- $93,120 +8.5%
    2019$1,452 -0.2%$85,860
    2018$1,455 +2.5%$85,860 +2.6%
    2017$1,419 +0.1%$83,700
    2016$1,418 +0.2%$83,700
    2015$1,415 -0.1%$83,700
    2014$1,416 -45.2%$83,700
    2013$2,586 $83,700 +10.1%
    2012$2,586 +170.6%$76,020
    2011$956 -3.9%$76,020 -2.4%
    2010$994 -0.1%$77,880
    2009$995 +4.3%$77,880 +3.4%
    2008$954 +0.1%$75,300
    2007$954 -1.8%$75,300
    2006$971 +23.5%$75,300 +13.9%
    2005$786 $66,120 -0.5%
    2004-- $66,420 +6.6%
    2003-- $62,280
    2002-- $62,280 -0.1%
    2001-- $62,340
    Find assessor info on the county website

    Neighborhood: 25705

    Nearby schools

    GreatSchools rating
    Schools provided by the listing agent
    • Elementary: Meadows
    • Middle: Huntington
    • High: Huntington

    Source: HUNTMLS. This data may not be complete. We recommend contacting the local school district to confirm school assignments for this home.

    Get pre-qualified for a loan
    At Zillow Home Loans, we can pre-qualify you in as little as 5 minutes with no impact to your credit score.

    An equal housing lender. NMLS #10287.