ONLINE REAL ESTATE AUCTION Looking for one-level living? This spacious 4-bedroom, 3-bath ranch home offers over 2,300± sq. ft. of living space on a level 1.01± acre lot with an open floor plan and desirable split-bedroom design. The kitchen includes appliances, a large island, and a dining area perfect for entertaining family and friends. Additional features include air conditioning, hardwood floors throughout the main living areas, tiled bathrooms and laundry room, a cozy fireplace in the living room, and an oversized 2-car garage. Outside, enjoy relaxing on the front porch. Conveniently situated on a level lot, this home offers comfort, space, and functionality all on one level. Disregard listing price—this property is being sold at online auction. Auction ends June 25 at 6:30 PM.
Under contract
Est. $150,000
76 Filly Ln, Bruceton Mills, WV 26525
4beds
2,325sqft
Single Family Residence
Built in 2016
1.01 Acres Lot
$420,900 Zestimate®
$65/sqft
$83/mo HOA
What's special
Large islandKitchen includes appliancesOpen floor planDesirable split-bedroom designAir conditioning
- 50 days |
- 739 |
- 56 |
Zillow last checked:
Listing updated:
Listed by:
Sheri Ball 304-698-6107,
Ball Realty, LLC
Source: Bright MLS,MLS#: WVPR2000438
Facts & features
Interior
Bedrooms & bathrooms
- Bedrooms: 4
- Bathrooms: 3
- Full bathrooms: 3
- Main level bathrooms: 3
- Main level bedrooms: 4
Rooms
- Room types: Living Room, Dining Room, Bedroom 2, Bedroom 3, Bedroom 4, Kitchen, Bedroom 1
Bedroom 1
- Level: Main
- Area: 255 Square Feet
- Dimensions: 17 X 15
Bedroom 2
- Level: Main
- Area: 165 Square Feet
- Dimensions: 15 X 11
Bedroom 3
- Level: Main
- Area: 99 Square Feet
- Dimensions: 11 X 9
Bedroom 4
- Level: Main
- Area: 143 Square Feet
- Dimensions: 11 X 13
Dining room
- Level: Main
- Area: 255 Square Feet
- Dimensions: 15 X 17
Kitchen
- Level: Main
- Area: 272 Square Feet
- Dimensions: 17 X 16
Living room
- Level: Main
- Area: 324 Square Feet
- Dimensions: 18 X 18
Heating
- Baseboard, Electric
Cooling
- Central Air, Electric
Appliances
- Included: Electric Water Heater
Features
- Ceiling Fan(s), Combination Kitchen/Dining, Dining Area, Exposed Beams, Entry Level Bedroom, Family Room Off Kitchen, Open Floorplan, Floor Plan - Traditional, Kitchen - Country, Kitchen Island, Other, Dry Wall
- Flooring: Hardwood, Carpet, Wood
- Basement: Full,Unfinished
- Number of fireplaces: 1
Interior area
- Total structure area: 2,325
- Total interior livable area: 2,325 sqft
- Finished area above ground: 2,325
- Finished area below ground: 0
Property
Parking
- Total spaces: 2
- Parking features: Garage Faces Side, Detached, Off Street
- Garage spaces: 2
Accessibility
- Accessibility features: None
Features
- Levels: One
- Stories: 1
- Pool features: None
- Has view: Yes
- View description: Mountain(s), Panoramic
Lot
- Size: 1.01 Acres
- Features: Mountain
Details
- Additional structures: Above Grade, Below Grade
- Parcel number: 10 14003000210000
- Zoning: 101
- Special conditions: Auction
Construction
Type & style
- Home type: SingleFamily
- Architectural style: Ranch/Rambler
- Property subtype: Single Family Residence
Materials
- Aluminum Siding
- Foundation: Block
- Roof: Shingle
Condition
- Very Good,Good
- New construction: No
- Year built: 2016
Utilities & green energy
- Sewer: Public Sewer
- Water: Public
Community & HOA
Community
- Subdivision: Belgian Estates
HOA
- Has HOA: Yes
- HOA fee: $1,000 annually
- HOA name: BELGEIAN ESTATES
Location
- Region: Bruceton Mills
- Municipality: Grant
Financial & listing details
- Price per square foot: $65/sqft
- Tax assessed value: $151,740
- Annual tax amount: $1,170
- Date on market: 6/1/2026
- Listing agreement: Exclusive Right To Sell
- Ownership: Fee Simple
Estimated market value
$420,900
$383,000 - $463,000
$2,714/mo
Public tax history
| Year | Property taxes | Tax assessment |
|---|---|---|
| 2024 | $1,137 -19.7% | $154,680 +0.7% |
| 2023 | $1,416 +1.9% | $153,540 +3.3% |
| 2022 | $1,389 | $148,680 +18.3% |
| 2021 | -- | $125,700 +5% |
| 2020 | -- | $119,700 |
| 2019 | $1,081 +24.8% | $119,700 +0.5% |
| 2018 | $866 +3.5% | $119,100 +0.6% |
| 2017 | $837 +261.3% | $118,440 +769.6% |
| 2016 | $232 -1.2% | $13,620 |
| 2015 | $234 | $13,620 |
Find assessor info on the county website
Climate risks
Neighborhood: 26525
Nearby schools
GreatSchools rating
- 6/10Bruceton SchoolGrades: PK-8Distance: 4.4 mi
- 3/10Preston High SchoolGrades: 9-12Distance: 16.6 mi
Schools provided by the listing agent
- District: Preston County Schools
Source: Bright MLS. This data may not be complete. We recommend contacting the local school district to confirm school assignments for this home.
- $464,9003 bd3 ba3.1k sqft27 Filly Ln, Bruceton Mills, WV 26525Sold

- $26,300-- bd-- ba-- sqftN Preston Hwy, Bruceton mills, WV 26525Off Market
- $418,0003 bd3 ba2.7k sqft138 Filly Ln, Bruceton Mills, WV 26525Sold
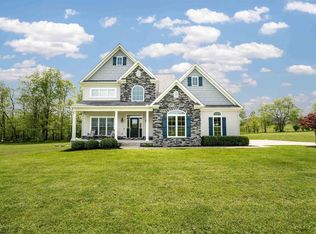
- $15,800-- bd-- ba-- sqftFilly Ln, Bruceton mills, WV 26525Off Market
- $6,400-- bd-- ba-- sqftN Preston Hwy, Bruceton mills, WV 26525Off Market
- $380,6004 bd3 ba2.5k sqft135 Filly Ln, Bruceton Mills, WV 26525Off Market
- $269,6003 bd2 ba1.7k sqft19522 N Preston Hwy, Bruceton Mills, WV 26525Off Market
- $400,1003 bd2 ba2.2k sqft348 Horseshoe Dr W, Bruceton Mills, WV 26525Off Market
