Skip main navigation
Sold for $2,550,000
  • $2,550,000

    76 Filly Ln, Lewes, DE 19958

    5beds
    4,395sqft
    Single Family Residence
    Built in 2024
    10,125 Square Feet Lot
    $2,520,900 Zestimate®
    $580/sqft
    $4,500 Estimated rent

    Home value

    $2,520,900

    $2.37M - $2.70M

    $4,500/mo

    Zestimate® history
    Loading
    Loading...

    Owner options

    List your home for rent

    $4,500/mo

    Rent Zestimate®

    Find your next renter with Zillow Rental Manager. Plus, with online applications, you can quickly screen prospective tenants – for free.

    Learn more

    $4,500/mo

    Rent Zestimate®

    Refinance and save

    $14,482/mo

    Est. payment

    Refinancing to a lower rate could help reduce your monthly payments and save thousands over the life of the loan.

    See today's rates

    $14,482/mo

    Est. payment

    Explore your selling options

    Work with a Zillow partner agent

    Leverage their expertise and Zillow's premium Showcase listings to get your home seen by more buyers.

    Get started

    List with your own agent

    Get your home in front of millions of buyers by listing it on Zillow.

    Learn how to do it

    Sell it yourself

    Take full control of how buyers see your home on Zillow by listing For Sale by Owner (FSBO).

    List your home

    What's special

    Detached garageOutdoor showerOversized islandDark bronze accentsSun-drenched open-concept interiorCustom white oak finishesBeautifully landscaped grounds
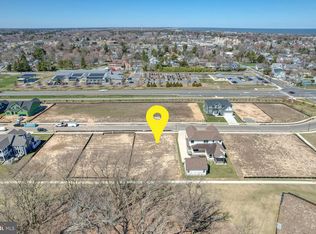
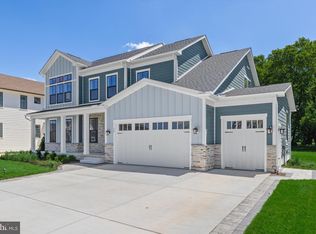
    Located in the heart of historic Lewes within the desirable new community of Olde Town, this exceptional Garrison Homes custom build offers the perfect balance of modern luxury and timeless design. Spanning approximately 4,395 sq. ft., this 5-bedroom, 4.5-bath residence is a showcase of fine craftsmanship and thoughtful detail. A striking glass-front entry welcomes you into a sun-drenched, open-concept interior featuring custom white oak finishes and refined architectural elements such as handcrafted pocket doors, arched openings, and paneled hallways. At the heart of the home, the gourmet kitchen commands attention with a herringbone-patterned floor, built-in shelving, oversized island, and a hidden walk-in pantry. Top-tier appliances include dual Sub-Zero Designer Series paneled units, a 48” Wolf gas range, dishwasher, and an ice maker—perfectly suited for both everyday living and entertaining. Designed to accommodate a variety of lifestyles, the home offers a luxurious first-floor primary suite with a private screened porch, as well as an upstairs guest suite with its own laundry. A full unfinished basement with 3-piece plumbing rough-in provides abundant storage and the potential for future expansion. Outside, a white brick façade with dark bronze accents creates stunning curb appeal, complemented by beautifully landscaped grounds, elegant walkways, a detached garage, and an outdoor shower. This remarkable home embodies the signature quality and craftsmanship of Garrison Homes, all just one mile from Lewes Beach, Cape Henlopen State Park, and the shops and restaurants of downtown Lewes.

    Zillow last checked:

    Listing updated:

    Listed by:

    SHAUN TULL 302-226-6417,

    Jack Lingo - Rehoboth,

    Listing Team: Bryce Lingo & Shaun Tull Team, Co-Listing Team: Carrie Lingo Team,Co-Listing Agent: Carrie Lingo 302-344-9188,

    Jack Lingo - Lewes

    Bought with:

    Lee Ann Wilkinson, RA-0002064

    Berkshire Hathaway HomeServices PenFed Realty

    Source: Bright MLS,MLS#: DESU2085466MLS Logo

    Facts & features

    Interior

    Bedrooms & bathrooms
    • Bedrooms: 5
    • Bathrooms: 5
    • Full bathrooms: 4
    • 1/2 bathrooms: 1
    • Main level bathrooms: 2
    • Main level bedrooms: 1
    Basement
    • Area: 0
    Heating
    • Zoned, Forced Air, Humidity Control, Natural Gas, Electric
    Cooling
    • Central Air, Zoned, Electric
    Appliances
    • Included: Dishwasher, Disposal, Microwave, Oven/Range - Gas, Refrigerator, Range Hood, Six Burner Stove, Stainless Steel Appliance(s), Tankless Water Heater, Exhaust Fan, Ice Maker, Extra Refrigerator/Freezer, Dryer, Washer, Gas Water Heater
    • Laundry: Main Level, Upper Level
    Features
    • Combination Dining/Living, Entry Level Bedroom, Family Room Off Kitchen, Open Floorplan, Eat-in Kitchen, Kitchen - Gourmet, Kitchen Island, Pantry, Recessed Lighting, Walk-In Closet(s), Ceiling Fan(s)
    • Flooring: Hardwood, Ceramic Tile, Wood
    • Doors: Insulated, French Doors
    • Windows: Screens, Window Treatments
    • Basement: Full,Unfinished,Sump Pump
    • Number of fireplaces: 1
    • Fireplace features: Electric
    Interior area
    • Total structure area: 4,395
    • Total interior livable area: 4,395 sqft
    • Finished area above ground: 4,395
    • Finished area below ground: 0

    Property

    Parking
    • Total spaces: 7
    • Parking features: Garage Faces Front, Garage Door Opener, Concrete, Driveway, Detached
    • Garage spaces: 2
    • Uncovered spaces: 5
    Accessibility
    • Accessibility features: None
    Features
    • Levels: Two
    • Stories: 2
    • Patio & porch: Screened, Porch
    • Exterior features: Rain Gutters, Lawn Sprinkler, Sidewalks, Outdoor Shower, Underground Lawn Sprinkler
    • Pool features: Community
    • Frontage length: Road Frontage: 75
    Lot
    • Size: 10,125 sqft
    • Dimensions: 75 x 135
    • Features: Adjoins - Open Space, Cleared, Downtown
    Details
    • Additional structures: Above Grade, Below Grade
    • Parcel number: 33508.001654.00
    • Zoning: R-2
    • Special conditions: Standard

    Construction

    Type & style
    • Home type: SingleFamily
    • Architectural style: Coastal
    • Property subtype: Single Family Residence
    Materials
    • HardiPlank Type, Shake Siding, Stick Built, Brick
    • Foundation: Concrete Perimeter
    • Roof: Architectural Shingle
    Condition
    • Excellent
    • New construction: Yes
    • Year built: 2024
    Details
    • Builder name: Garrison Homes

    Utilities & green energy

    • Electric: Circuit Breakers, 200+ Amp Service
    • Sewer: Public Sewer
    • Water: Public
    • Utilities for property: Cable Connected, Natural Gas Available, Phone Available, Sewer Available, Water Available, Cable

    Community & neighborhood

    Security
    • Security features: Exterior Cameras, Carbon Monoxide Detector(s), Smoke Detector(s), Fire Sprinkler System
    Community
    • Community features: Pool
    Location
    • Region: Lewes
    • Subdivision: Olde Town

    HOA & financial

    HOA
    • Has HOA: Yes
    • HOA fee: $3,000 annually
    • Amenities included: Bike Trail, Common Grounds, Jogging Path, Pool
    • Services included: Common Area Maintenance, Management, Pool(s), Snow Removal

    Other

    Other facts
    • Listing agreement: Exclusive Right To Sell
    • Listing terms: Cash,Conventional
    • Ownership: Fee Simple
    • Road surface type: Black Top

    Price history

    DateEventPrice
    8/13/2025Sold$2,550,000-8.8%$580/sqft
    Source: Bright MLS #DESU2085466 Report a problem
    7/22/2025Contingent$2,795,000$636/sqft
    Source: Bright MLS #DESU2085466 Report a problem
    5/14/2025Listed for sale$2,795,000+33.1%$636/sqft
    Source: Bright MLS #DESU2085466 Report a problem
    1/2/2024Listing removed--
    Source: Bright MLS #DESU2046362 Report a problem
    8/24/2023Listed for sale$2,100,000$478/sqft
    Source: Bright MLS #DESU2046362 Report a problem

    Public tax history

    YearProperty taxesTax assessment
    2025$3,290 +790%$778,900 +10285.3%
    2024$370 +0.1%$7,500
    2023$369 $7,500

    Find assessor info on the county website

    Neighborhood: 19958

    Nearby schools

    GreatSchools rating
    Schools provided by the listing agent
    • District: Cape Henlopen

    Source: Bright MLS. This data may not be complete. We recommend contacting the local school district to confirm school assignments for this home.

    Sell for more on Zillow
    Get a Zillow Showcase℠ listing at no additional cost and you could sell for .
    $2,520,900
    2% more
    +$50,418
    With Zillow Showcase(estimated)
    $2,571,318