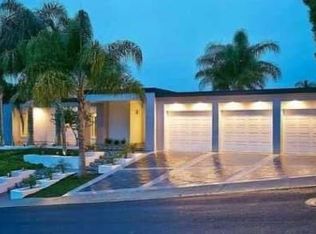
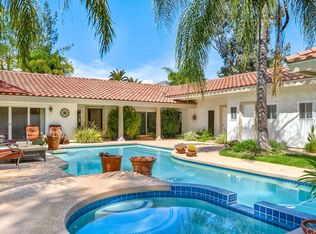
Panoramic viewsResort-style backyardExpansive walls of glassInviting poolUpdated finishesIntegrated smart home featuresSecurity systems
Designed for those who live exceptionally well, this Bell Canyon residence reflects a lifestyle where connection, comfort, and experience take precedence. From the moment of arrival, the intention is clear: open sightlines, effortless flow, and a seamless relationship between indoor and outdoor living create an environment that naturally invites gathering, relaxation, and celebration.
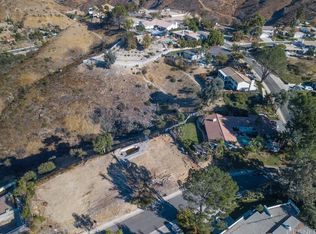
Panoramic views serve as a constant backdrop, transforming everyday moments into something extraordinary. Expansive walls of glass dissolve boundaries, allowing light-filled interiors to extend outward to the horizon. Updated finishes and a reimagined floorplan ensure the home feels current, functional, and quietly refined, while integrated smart home features—including intuitive lighting, climate, and security systems—bring modern efficiency to every corner of the property.
At the heart of the home is a fully integrated indoor-outdoor experience. Large openings lead to a resort-style backyard where an inviting pool serves as the focal point for recreation. A thoughtfully designed outdoor kitchen and covered living area—complete with heating and a mounted television—offer a true extension of the home, perfectly suited for vibrant evenings under the stars. Entertaining is further elevated by a full sit-down bar with a garage-style pass-through window, encouraging fluid interaction between interior and exterior spaces.
Beyond the gates, life within Bell Canyon offers a rare sense of connection. This guard-gated enclave provides a grounded rhythm of living with access to scenic trail systems, tennis and pickleball courts, an equestrian center, and a private fitness facility. Served by the highly-regarded Las Virgenes Unified School District, the community offers a perfect balance of privacy and convenience, staying within easy reach of premier private schools, dining, and shopping.
This residence is not simply a place to live, but a setting where home and community work in harmony to create a lifestyle defined by luxury, connection, and enduring appeal.
88 days
|
384
|
21
|
Zillow last checked:
Listing updated:
Listed by:
Kevin GodleyDRE #01216088818-402-9763,
Pinnacle Estate Properties, Inc.
Source: CRMLS,MLS#: SR26066309Originating MLS: California Regional MLS
Loading...
Facts & features
Interior
Bedrooms & bathrooms
Bedrooms: 5
Bathrooms: 4
Full bathrooms: 3
1/2 bathrooms: 1
Main level bathrooms: 1
Main level bedrooms: 1
Rooms
Room types: Kitchen, Laundry, Living Room, Primary Bedroom, Dining Room
Primary bedroom
Features: Primary Suite
Bathroom
Features: Soaking Tub, Separate Shower
Kitchen
Features: Granite Counters
Heating
Forced Air
Cooling
Central Air
Appliances
Laundry: Inside, Laundry Room
Features
Beamed Ceilings, Crown Molding, Cathedral Ceiling(s), Separate/Formal Dining Room, Granite Counters, Open Floorplan, Recessed Lighting, Primary Suite
Flooring: Tile, Wood
Has fireplace: Yes
Fireplace features: Living Room, Outside
Common walls with other units/homes: No Common Walls
Interior area
Total interior livable area: 2,825 sqft
Property
Parking
Total spaces: 3
Parking features: Direct Access, Garage Faces Front, Garage
Attached garage spaces: 3
Features
Levels: One
Stories: 1
Entry location: 1
Patio & porch: Covered, Patio
Has private pool: Yes
Pool features: Private
Has spa: Yes
Spa features: Private
Has view: Yes
View description: Canyon
Lot
Size: 0.54 Acres
Features: Front Yard
Details
Parcel number: 8500211215
Special conditions: Standard
Horse amenities: Riding Trail
Construction
Type & style
Home type: SingleFamily
Property subtype: Single Family Residence
Condition
New construction: No
Year built: 1976
Utilities & green energy
Sewer: Public Sewer
Water: Public
Community & HOA
Community
Features: Horse Trails, Suburban
Security: Gated with Attendant
HOA
Has HOA: Yes
Amenities included: Clubhouse, Fitness Center, Recreation Room, Tennis Court(s)
Explore the cost of this home by adjusting the details. Changes won't be saved.
Principal & interest
$1,547
Mortgage insurance
$0
Property taxes
$170
Home insurance
$105
HOA fees
$0
Utilities
Not included
All calculations are estimates and provided by Zillow, Inc. for informational purposes only. Actual amounts may vary.
HOA fees may include property taxes on listings classified as Co-Ops. Contact the listing agent and/or owner for fee details.
Mortgage interest rates are dependent on a number of factors, including credit score, down payment, and repayment length. Interest rate data provided by Zillow Group Marketplace, Inc. as of 1/1/1970 from various mortgage lenders with which we have lead or other similar arrangements; the Estimated Payment is an average of those rates.
See how much you could borrow to make a competitive offer.