Skip main navigation
Off market
  • $420,100

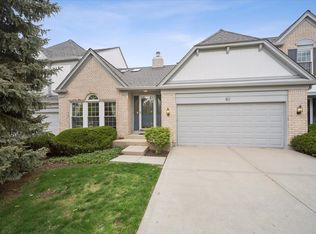
    76 Fontaine Ct, Bloomingdale, IL 60108

    3beds
    1,795sqft
    Townhouse
    Built in 1989
    5,227 Square Feet Lot
    $420,100 Zestimate®
    $234/sqft
    $2,931 Estimated rent

    Home value

    $420,100

    $399,000 - $441,000

    $2,931/mo

    Zestimate® history
    Loading
    Loading...

    Owner options

    List your home for rent

    $2,931/mo

    Rent Zestimate®

    Find your next renter with Zillow Rental Manager. Plus, with online applications, you can quickly screen prospective tenants – for free.

    Learn more

    $2,931/mo

    Rent Zestimate®

    Refinance and save

    $3,330/mo

    Est. payment

    Refinancing to a lower rate could help reduce your monthly payments and save thousands over the life of the loan.

    See today's rates

    $3,330/mo

    Est. payment

    Explore your selling options

    Work with a Zillow partner agent

    Leverage their expertise and Zillow's premium Showcase listings to get your home seen by more buyers.

    Get started

    List with your own agent

    Get your home in front of millions of buyers by listing it on Zillow.

    Learn how to do it

    Sell it yourself

    Take full control of how buyers see your home on Zillow by listing For Sale by Owner (FSBO).

    List your home

    What's special

    Gorgeous Chateau Lorraine subdivision! Townhome on a private quiet cul-de-sac location. Incredible view out your back door of pond and walking path. Coveted first floor master suite with private full bath access and a huge walk-in closet. Freshly painted in today's modern neutral greige color and new carpet throughout! Open volume floor plan with two-story living room is flooded with natural light including large window with transom, skylights and has a gas fireplace. Dining room off the kitchen with a brand new modern sphere chandelier. Kitchen with 8' sliding glass door to deck and serene view, new light fixture, pantry closet and space for eat-in table. First floor laundry/mudroom. Second floor loft space overlooks living room is ideal for use as a family room, office, playroom or easily converted to a 4th bedroom! Second master suite upstairs with a huge walk-in closet and private bath access. Low maintenance living in an ideal location minutes from all the errand shopping you could ever need! Target, Marianos Grocery, Homegoods, movie theater, Lifetime Fitness and so many more! Easy access to the expressway, park district, forest preserves and biking trails! Two-car garage and large finished basement ready for your finishing touch! Large deck and yard!

    This property is off market, which means it's not currently listed for sale or rent on Zillow. This may be different from what's available on other websites or public sources.

    Facts & features

    Interior

    Bedrooms & bathrooms
    • Bedrooms: 3
    • Bathrooms: 2
    • Full bathrooms: 2
    Heating
    • Forced air, Gas
    Cooling
    • Central
    Appliances
    • Included: Dishwasher, Dryer, Microwave, Range / Oven, Refrigerator, Washer
    Features
    • Flooring: Carpet, Linoleum / Vinyl
    • Basement: Partially finished
    • Has fireplace: Yes
    Interior area
    • Total interior livable area: 1,795 sqft

    Property

    Parking
    • Total spaces: 2
    • Parking features: Garage - Attached
    Features
    • Exterior features: Vinyl, Brick
    Lot
    • Size: 5,227 Square Feet
    Details
    • Parcel number: 0216213007

    Construction

    Type & style
    • Home type: Townhouse
    Materials
    • Roof: Asphalt
    Condition
    • Year built: 1989

    Utilities & green energy

    • Sewer: Sewer-Public, Sewer-Storm

    Community & HOA

    HOA
    • Has HOA: Yes
    • HOA fee: $340 monthly
    Location
    • Region: Bloomingdale

    Financial & listing details

    • Price per square foot: $234/sqft
    • Tax assessed value: $119,673
    • Annual tax amount: $8,268

    Price history

    DateEventPrice
    7/10/2020Sold$284,000-1.7%$158/sqft
    Source: MRED as distributed by MLS GRID #10715860 Report a problem
    5/23/2020Pending sale$289,000$161/sqft
    Source: Keller Williams Premiere Properties #10715860 Report a problem
    5/15/2020Listed for sale$289,000+42.7%$161/sqft
    Source: Keller Williams Premiere Properties #10715860 Report a problem
    6/1/1994Sold$202,500$113/sqft
    Source: Public Record Report a problem

    Public tax history

    YearProperty taxesTax assessment
    2024$8,268 +8.4%$119,673 +9.4%
    2023$7,630 +3.7%$109,440 +2.8%
    2022$7,359 +4%$106,420 +5.3%
    2021$7,075 -0.9%$101,110 +2.5%
    2020$7,141 +9.7%$98,640 +4.1%
    2019$6,508 +1%$94,790 -0.3%
    2018$6,444 +6.3%$95,100 +7.9%
    2017$6,061 +4.6%$88,140 +8.1%
    2016$5,792 +2.3%$81,570 +7.2%
    2015$5,663 +6.2%$76,120 +7.9%
    2014$5,330 +0.8%$70,550 -3.3%
    2013$5,288 +1.5%$72,960 -6.3%
    2012$5,208 -4.9%$77,900 -11.2%
    2011$5,477 -0.8%$87,680 -7.9%
    2010$5,519 +2.9%$95,180 -6.9%
    2009$5,362 +0.5%$102,200
    2008$5,336 +4.2%$102,200 +5.3%
    2007$5,123 -1.8%$97,060
    2006$5,218 +3.8%$97,060 +6.6%
    2005$5,028 +3.6%$91,050 +6.8%
    2004$4,854 +2.6%$85,250 +10%
    2003$4,730 -1.5%$77,500 +0.8%
    2002$4,804 +5.1%$76,920 +9.1%
    2001$4,572 +3.1%$70,530 +4.9%
    2000$4,435 $67,240
    Find assessor info on the county website

    Neighborhood: 60108

    Nearby schools

    GreatSchools rating
    Schools provided by the listing agent
    • Elementary: Erickson Elementary School
    • Middle: Westfield Middle School
    • High: Lake Park High School

    Source: The MLS. This data may not be complete. We recommend contacting the local school district to confirm school assignments for this home.

    Get a cash offer in 3 minutes
    Find out how much your home could sell for in as little as 3 minutes with a no-obligation cash offer.
    Estimated market value
    $420,100
    Get a cash offer in 3 minutes
    Find out how much your home could sell for in as little as 3 minutes with a no-obligation cash offer.
    Estimated market value
    $420,100