Well-maintained 3-bedroom, 1-bath ranch located in the desirable Upper Highlands. Offered for the first time by the original owner who had the home built. Features include a 1-car garage, roof only 3 years old, and a heated finished room in the basement—ideal for a family room, office, or hobby space. Conveniently located less than a mile to Routes 3 and 495 and the commuter rail station. A great opportunity to own a solid, lovingly cared-for home in one of Lowell’s most sought-after neighborhoods.
Pending
$450,000
76 Forest St, Lowell, MA 01851
3beds
1,132sqft
Single Family Residence
Built in 1963
6,970 Square Feet Lot
$461,400 Zestimate®
$398/sqft
$-- HOA
What's special
- 27 days
- 155
- 2
Likely to sell faster than
Zillow last checked:
Listing updated:
Listed by:
John Lynch 978-761-1502,
Keller Williams Realty - Merrimack 978-692-3280
Source: MLS PIN,MLS#: 73565514
Facts & features
Interior
Bedrooms & bathrooms
- Bedrooms: 3
- Bathrooms: 1
- Full bathrooms: 1
Primary bedroom
- Level: First
- Area: 143.66
- Dimensions: 11.42 x 12.58
Bedroom 2
- Level: First
- Area: 129.38
- Dimensions: 11.25 x 11.5
Bedroom 3
- Level: First
- Area: 124.58
- Dimensions: 10.83 x 11.5
Bathroom 1
- Level: First
Dining room
- Level: First
- Area: 90.49
- Dimensions: 6.92 x 13.08
Family room
- Level: Basement
- Area: 325.55
- Dimensions: 21.58 x 15.08
Kitchen
- Level: First
- Area: 118.49
- Dimensions: 9.42 x 12.58
Living room
- Level: First
- Area: 188
- Dimensions: 16 x 11.75
Heating
- Baseboard
Cooling
- Window Unit(s)
Appliances
- Included: Gas Water Heater
- Laundry: In Basement
Features
- Sun Room
- Basement: Partially Finished
- Number of fireplaces: 1
Interior area
- Total structure area: 1,132
- Total interior livable area: 1,132 sqft
- Finished area above ground: 1,132
Property
Parking
- Total spaces: 2
- Parking features: Under, Paved Drive, Off Street
- Attached garage spaces: 1
- Uncovered spaces: 1
Features
- Patio & porch: Porch - Enclosed
- Exterior features: Porch - Enclosed
Lot
- Size: 6,970 Square Feet
Details
- Parcel number: 3184437
- Zoning: TTF
Construction
Type & style
- Home type: SingleFamily
- Architectural style: Ranch
- Property subtype: Single Family Residence
Materials
- Frame
- Foundation: Block
- Roof: Shingle
Condition
- Year built: 1963
Utilities & green energy
- Sewer: Public Sewer
- Water: Public
- Utilities for property: for Gas Range
Community & HOA
Community
- Features: Public Transportation, Shopping, Laundromat, Highway Access
HOA
- Has HOA: No
Location
- Region: Lowell
Financial & listing details
- Price per square foot: $398/sqft
- Tax assessed value: $498,600
- Annual tax amount: $5,659
- Date on market: 9/9/2026
- Exclusions: Washer & Dryer
Estimated market value
$461,400
$438,000 - $484,000
$2,817/mo
Price history
| Date | Event | Price |
|---|---|---|
| 9/8/2026 | Pending sale | $450,000$398/sqft |
Source: MLS PIN #73565514 Report a problem | ||
| 8/26/2026 | Contingent | $450,000$398/sqft |
Source: MLS PIN #73565514 Report a problem | ||
| 8/19/2026 | Listed for sale | $450,000$398/sqft |
Source: MLS PIN #73565514 Report a problem | ||
Public tax history
| Year | Property taxes | Tax assessment |
|---|---|---|
| 2025 | $5,522 +5.9% | $481,000 +9.8% |
| 2024 | $5,215 +5.2% | $437,900 +9.7% |
| 2023 | $4,956 +15.1% | $399,000 +24.7% |
| 2022 | $4,307 | $320,000 |
| 2021 | $4,307 +13.2% | $320,000 +12.3% |
| 2020 | $3,806 -4.8% | $284,900 +0.1% |
| 2019 | $3,997 +4.8% | $284,700 +7.4% |
| 2018 | $3,815 +0.6% | $265,100 +4.2% |
| 2017 | $3,794 +13.1% | $254,300 +14.9% |
| 2016 | $3,356 | $221,400 |
Find assessor info on the county website
Monthly payment
Est. payment
Payment breakdown
Explore the cost of this home by adjusting the details. Changes won't be saved.Climate risks
Neighborhood: Highlands

Similar homes
- $499,0002 bd1 ba1.3k sqft125 Upham St, Lowell, MA 01851For Sale
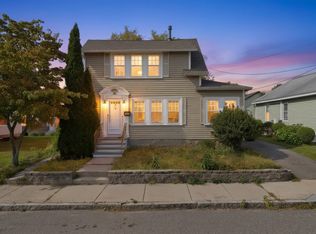 MLS ID #73577713, Rafael Reyes, eXp Realty LLC - Corporate Office. MLS PIN
 - $399,9003 bd3 ba1.2k sqftForest Park Estates, Lowell, MA 01851For Sale
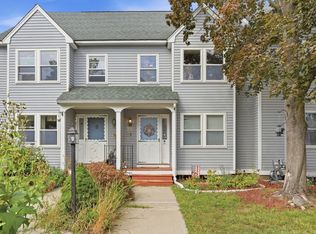 MLS ID #73579309, Touchstone Partners Team, Keller Williams Realty-Merrimack. MLS PIN
 - $499,9004 bd2 ba1.5k sqft100 West St, Lowell, MA 01850For Sale
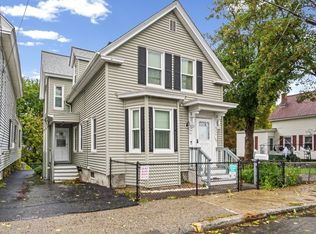 MLS ID #73585740, Raymond Boutin, RE/MAX Innovative Properties. MLS PIN
 - $535,0004 bd1 ba1.6k sqft41 Alma St, Lowell, MA 01854For Sale
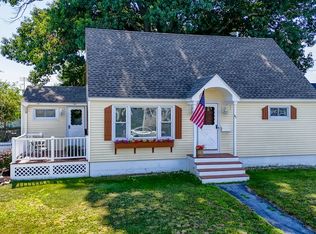 MLS ID #73566630, Wayne Simmons, Dick Lepine Real Estate,Inc.. MLS PIN
