
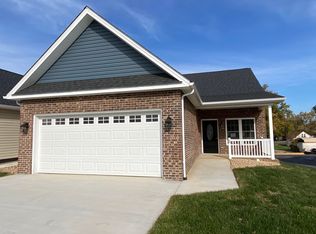
One level new construction townhouse located in the desirable Stone Valley Community. Center Unit. Two bedrooms and two full baths. Open custom kitchen and granite countertops. Covered rear porch. Pull down storage over garage.
Active
$364,900
76 Fossil Dr, Stuarts Draft, VA 24477
2beds
1,481sqft
Townhouse
Built in 2026
8,276 Square Feet Lot
$364,600 Zestimate®
$246/sqft
$52/mo HOA
What's special
Granite countertopsTwo bedroomsOpen custom kitchenCovered rear porch
- 48 days
- 140
- 6
Zillow last checked:
Listing updated:
Listed by:
JILL ARGENBRIGHT 540-448-5629,
EARHART AND ASSOCIATES 540-337-2700
Source: CAAR,MLS#: 680369 Originating MLS: Greater Augusta Association of Realtors Inc
Originating MLS: Greater Augusta Association of Realtors IncFacts & features
Interior
Bedrooms & bathrooms
- Bedrooms: 2
- Bathrooms: 2
- Full bathrooms: 2
- Main level bathrooms: 2
- Main level bedrooms: 2
Rooms
- Room types: Bathroom, Bedroom, Dining Room, Full Bath, Kitchen, Laundry, Living Room
Primary bedroom
- Level: First
Bedroom
- Level: First
Primary bathroom
- Level: First
Bathroom
- Level: First
Dining room
- Level: First
Kitchen
- Level: First
Laundry
- Level: First
Living room
- Level: First
Heating
- Heat Pump
Cooling
- Heat Pump
Appliances
- Included: Dishwasher, Electric Range, Disposal, Microwave
- Laundry: Washer Hookup, Dryer Hookup
Features
- Primary Downstairs, Kitchen Island, Recessed Lighting
- Flooring: Ceramic Tile, Luxury Vinyl Plank
- Windows: Double Pane Windows, Insulated Windows, Low-Emissivity Windows, Tilt-In Windows
- Basement: Crawl Space
- Common walls with other units/homes: 2+ Common Walls
Interior area
- Total structure area: 1,911
- Total interior livable area: 1,481 sqft
- Finished area above ground: 1,481
- Finished area below ground: 0
Property
Parking
- Total spaces: 2
- Parking features: Attached, Concrete, Garage Faces Front, Garage, Garage Door Opener
- Attached garage spaces: 2
Features
- Levels: One
- Stories: 1
- Patio & porch: Rear Porch, Composite, Concrete, Front Porch, Porch
- Pool features: Community, Pool
- Has view: Yes
- View description: Residential
Lot
- Size: 8,276 Square Feet
- Features: Landscaped, Level
Details
- Parcel number: 7558
- Zoning description: PUD Planned Unit Development
Construction
Type & style
- Home type: Townhouse
- Architectural style: Traditional
- Property subtype: Townhouse
- Attached to another structure: Yes
Materials
- Brick, Stick Built, Vinyl Siding
- Foundation: Block, Brick/Mortar
- Roof: Architectural
Condition
- New construction: Yes
- Year built: 2026
Details
- Builder name: E.JS LC
Utilities & green energy
- Electric: Underground
- Sewer: Public Sewer
- Water: Public
- Utilities for property: Cable Available, None, Satellite Internet Available
Community & HOA
Community
- Features: None, Pool, Sidewalks
- Security: Dead Bolt(s)
- Subdivision: STONE VALLEY
HOA
- Has HOA: Yes
- Services included: Clubhouse, Insurance, Playground, Pool(s), Tennis Courts
- HOA fee: $620 annually
Location
- Region: Stuarts Draft
Financial & listing details
- Price per square foot: $246/sqft
- Date on market: 8/5/2026
Estimated market value
$364,600
$346,000 - $383,000
$2,305/mo
Price history
| Date | Event | Price |
|---|---|---|
| 8/5/2026 | Listed for sale | $364,900$246/sqft |
Source:  CAAR #680369 Report a problem CAAR #680369 Report a problem | ||
Public tax history
Tax history is unavailable.
Monthly payment
Est. payment
Payment breakdown
Explore the cost of this home by adjusting the details. Changes won't be saved.Climate risks
Neighborhood: 24477
Nearby schools
Schools provided by the listing agent
- Elementary: Stuarts Draft
- Middle: Stuarts Draft
- High: Stuarts Draft
Source: CAAR. This data may not be complete. We recommend contacting the local school district to confirm school assignments for this home.


Similar homes
- $399,0004 bd3 ba2.1k sqft20 Kiley Ln, Stuarts Draft, VA 24477For Sale
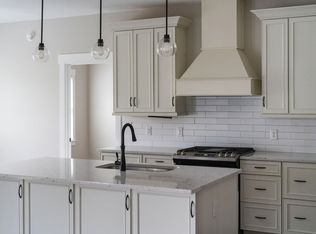
 MLS ID #678782, Andrew Costa, KELLER WILLIAMS ALLIANCE. CAAR
 - $410,0003 bd3 ba1.8k sqft5 Meriwether Cir, Stuarts Draft, VA 24477New Construction
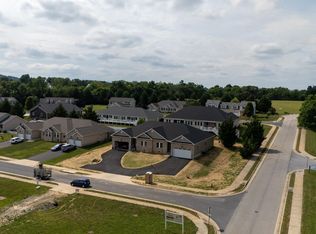 MLS ID #675860, HAMED ABOUZIED, PREMIER PROPERTIES. CAAR
 - $475,0003 bd3 ba1.9k sqft39 Cranberry Dr, Stuarts Draft, VA 24477For Sale
 MLS ID #680299, CHARITY COX, PAUL WESLEY REAL ESTATE. CAAR
 - $365,0004 bd3 ba2.2k sqft99 Whispering Oaks Dr, Staunton, VA 24401For Sale
 MLS ID #679268, THE A TEAM ., NEST REALTY GROUP STAUNTON. CAAR
 - $339,9004 bd4 ba1.9k sqft9 Iron Horse Ln, Fishersville, VA 22939For SaleMLS ID #681819, SAM ACORD, FREEDOM REALTY GROUP LLC. CAAR
- $395,9003 bd2 ba1.6k sqft30 Lost Pond Ct, Fishersville, VA 22939For SaleMLS ID #681914, TAYLOR COLLIER, FREEDOM REALTY GROUP LLC. CAAR
- $375,0004 bd2 ba1.8k sqft661 Gloria Pl, Staunton, VA 24401For SaleMLS ID #681848, GREG KAPLAN, RE/MAX ADVANTAGE-WAYNESBORO. CAAR
- $369,9003 bd2 ba1.5k sqft241 Vine St, Waynesboro, VA 22980For SaleMLS ID #676513, JOHAN TORRES, TOWN REALTY. CAAR
- $359,0003 bd2 ba1.8k sqft118 Red Oak Dr, Staunton, VA 24401For SaleMLS ID #668257, JASON HARRIS REAL ESTATE TEAM, KW COMMONWEALTH. CAAR
- $358,0003 bd2 ba2k sqft829 Jefferson Ave, Waynesboro, VA 22980For SaleMLS ID #675907, ERIC COBB, REAL ESTATE PLUS. CAAR
- $359,9004 bd2 ba1.9k sqft18 Beverley St, Verona, VA 24482For SaleMLS ID #680328, Chris Monahan, Funkhouser Real Estate Group. CAAR
- $314,9003 bd4 ba1.9k sqft295 Crowninshield Ct, Waynesboro, VA 22980New ConstructionCAAR
- $357,1634 bd4 ba2k sqft274 Gibraltar Dr, Waynesboro, VA 22980New ConstructionCAAR
- $275,0003 bd2 ba1.5k sqft427 Montgomery Ave, Staunton, VA 24401For SaleMLS ID #682244, EMILY HARRIS HENRY, FATHOM REALTY. CAAR
- $319,0003 bd3 ba1.4k sqft301 Ridgeline Dr, Waynesboro, VA 22980For SaleMLS ID #680215, MIKE SCHNEIDER, FRANK HARDY SOTHEBY'S INTERNATIONAL REALTY. CAAR
- $384,0003 bd2 ba1.5k sqft125 Forest Chapel Ln, Crimora, VA 24431New ConstructionMLS ID #680057, MICHAEL DAVIS, DOGWOOD REALTY GROUP LLC. CAAR
- $336,4004 bd4 ba2k sqft283 Gibraltar Dr, Waynesboro, VA 22980New ConstructionCAAR
- $409,9003 bd3 ba2.1k sqft21 Amelia Dr, Waynesboro, VA 22980For SaleMLS ID #679832, KERI WILFONG, NEST REALTY GROUP STAUNTON. CAAR
- $419,9003 bd2 ba1.5k sqft206 Langley Dr, Waynesboro, VA 22980New ConstructionMLS ID #680429, KK HOMES TEAM, PAUL WESLEY REAL ESTATE. CAAR
