This 2 bedroom 2 bath is your Florida oasis just calling your name! Home sits in the beautiful 55+ community of Leesburg Landing with views of the pond from your own lanai made just for your morning cup of coffee. The home offers an open floor plan with so much space made for entertaining, a large eat in kitchen with sit around bar, tons of cabinet and counter space, very spacious bedrooms, large baths and laundry room are just some of the amazing features of the home.
All new flooring installed in the past 5 years, new comfort-height toilets and windows added to the lanai.
Do not miss out on this home which is priced to sell!
For sale by owner
$67,000
76 Fountain Dr, Leesburg, FL 34748
2beds
1,152sqft
MobileManufactured
Built in 1999
-- sqft lot
$-- Zestimate®
$58/sqft
$-- HOA
What's special
New comfort-height toiletsVery spacious bedroomsLarge bathsLaundry room
- 30 days
- 206
- 15
Listed by:
Property Owner (717) 725-4898
Facts & features
Interior
Bedrooms & bathrooms
- Bedrooms: 2
- Bathrooms: 2
- Full bathrooms: 2
Heating
- Heat pump, Electric
Cooling
- Central
Appliances
- Included: Dishwasher, Dryer, Garbage disposal, Microwave, Range / Oven, Refrigerator, Washer
Features
- Flooring: Laminate
- Basement: None
Interior area
- Total interior livable area: 1,152 sqft
Property
Parking
- Total spaces: 2
- Parking features: Carport, Off-street
Features
- Exterior features: Vinyl
- Has view: Yes
- View description: Water
- Has water view: Yes
- Water view: Water
Construction
Type & style
- Home type: MobileManufactured
Materials
- Roof: Metal
Condition
- New construction: No
- Year built: 1999
Community & HOA
Community
- Features: Fifty Five Plus Active Community
- Senior community: Yes
Location
- Region: Leesburg
Financial & listing details
- Price per square foot: $58/sqft
- Date on market: 9/18/2026
Estimated market value
Not available
Estimated sales range
Not available
Not available
Price history
| Date | Event | Price |
|---|---|---|
| 9/18/2026 | Listed for sale | $67,000+39.6%$58/sqft |
Source: Owner Report a problem | ||
| 9/1/2020 | Listing removed | $48,000$42/sqft |
Source: Four Star Homes, Inc. #10919047 Report a problem | ||
| 8/21/2020 | Pending sale | $48,000$42/sqft |
Source: Four Star Homes, Inc. #10919047 Report a problem | ||
| 7/17/2020 | Listed for sale | $48,000+39.1%$42/sqft |
Source: New York Statewide MLS #10919047 Report a problem | ||
| 4/9/2014 | Listing removed | $34,500$30/sqft |
Source: Sunbelt Mobile Home Resales #LK2449 Report a problem | ||
| 3/8/2014 | Listed for sale | $34,500$30/sqft |
Source: Sunbelt Mobile Home Resales #LK2449 Report a problem | ||
Public tax history
Tax history is unavailable.
Monthly payment
Climate risks
Neighborhood: 34748
Nearby schools
Schools provided by the listing agent
- District: 000000
Source: The MLS. This data may not be complete. We recommend contacting the local school district to confirm school assignments for this home.

Similar homes
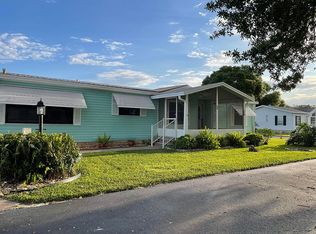
- $65,0002 bd2 ba1.5k sqft78 Fountain Dr, Leesburg, FL 34748For Sale By Owner

- $69,0002 bd2 ba1.1k sqft4538 Swift Run Dr, Leesburg, FL 34748For Sale By Owner
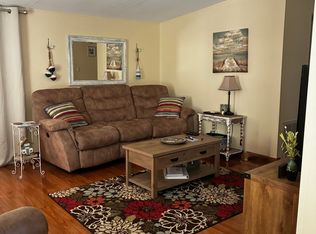
- $68,5002 bd2 ba1k sqft84 Fountain Dr, Leesburg, FL 34748For Sale By Owner
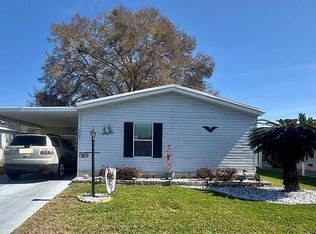
- $58,0002 bd2 ba1.6k sqft509 Old Colony Rd, Leesburg, FL 34748For Sale
 MLS ID #12025670, Tracy Foreman, SUNBELT HOME SALES INC. My State MLS
- $64,0002 bd2 ba1.1k sqft113 PYRACANTHA LANE, LEESBURG, FL 34748For Sale
 MLS ID #G5118499, Maria Crisostomo, HAWTHORNE RESIDENTS COOPERATIVE ASSOCIATION INC.. Stellar MLS
- $69,9002 bd2 ba1.1k sqft500 NEWELL HILL ROAD #105B, LEESBURG, FL 34748For SaleMLS ID #G5118125, Tracy Foreman, SUNBELT HOME REALTY, INC.. Stellar MLS
