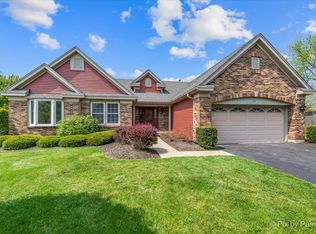
Welcome to this beautifully maintained and thoughtfully upgraded energy efficient Greena home located in cul-de-sac in one of Gurnee's most desirable Southridge Subdivision. Offering a perfect combination of modern updates, energy efficiency, and exceptional indoor and outdoor living spaces, this move-in-ready residence is designed for today's lifestyle. The home features numerous upgrades including first floor refinished hardwood flooring, new bamboo flooring on the second level, updated staircases with modern metal railings, fresh paint throughout, and fully renovated bathrooms. This spacious home has -newly updated washer, SS microwave, SS dishwasher\, under-cabinet lighting, pendant lights with smart bulbs and smart lighting features that create both functionality and elegance. Enjoy significant energy savings with a fully owned solar panel system valued at nearly $20,000. Installed in 2022, the 15-panel system has helped maintain remarkably low electric bills throughout the year along with supporting. Universal EV charging The finished basement expands the living space with a large entertainment area, projector and theater setup, home gym potential, radon mitigation system, battery-backup sump pump, and abundant storage space. Outdoor living is equally impressive with mature landscaping, a fenced backyard, fruit-bearing pear tree, grape vines, and a large freshly stained 20' x 20' deck perfect for entertaining. Additional backyard storage is provided by a 10' x 8' shed. Technology and convenience abound with app-controlled garage doors, Ecobee smart thermostat, Motion activated Ring bell for security in front and app-controlled camera in backyard, latest branded ceiling fans in every room and one of them isapp-controlled. Major mechanical running efficiently and well maintained include a furnace, air conditioner, auto whole house humidifier, water heater, sump pump, upgraded 125-amp new electrical panel, maintenance-free vinyl siding, well maintained roof with roof fan and with transferable warranty, and clean air ducts. The oversized 2-car garage includes extensive storage solutions, shelving, wall racks, work areas, and additional driveway parking for multiple vehicles. This meticulously maintained home offers the rare combination of smart-home technology, energy efficiency, extensive updates, and exceptional pride of ownership. Simply move in and enjoy everything this outstanding property has to offer.
Contingent
$524,700
76 Foxboro Ln, Gurnee, IL 60031
4beds
2,366sqft
Single Family Residence
Built in 1990
-- sqft lot
$-- Zestimate®
$222/sqft
$22/mo HOA
What's special
Home gym potentialGrape vinesMature landscapingFenced backyardFresh paint throughoutFully renovated bathroomsSs dishwasher
- 29 days |
- 863 |
- 69 |
Likely to sell faster than
Zillow last checked:
Listing updated:
Listed by:
Hafeez Haroon, ABR,e-PRO,PSA 877-312-7292,
RE/MAX SAWA
Source: MRED as distributed by MLS GRID,MLS#: 12671688

Facts & features
Interior
Bedrooms & bathrooms
- Bedrooms: 4
- Bathrooms: 3
- Full bathrooms: 2
- 1/2 bathrooms: 1
Rooms
- Room types: Recreation Room, Foyer, Eating Area, Deck
Primary bedroom
- Features: Flooring (Bamboo), Bathroom (Full, Double Sink, Shower Only)
- Level: Second
- Area: 252 Square Feet
- Dimensions: 21X12
Bedroom 2
- Features: Flooring (Bamboo)
- Level: Second
- Area: 144 Square Feet
- Dimensions: 12X12
Bedroom 3
- Features: Flooring (Bamboo)
- Level: Second
- Area: 156 Square Feet
- Dimensions: 13X12
Bedroom 4
- Features: Flooring (Bamboo)
- Level: Second
- Area: 192 Square Feet
- Dimensions: 16X12
Deck
- Level: Main
- Area: 400 Square Feet
- Dimensions: 20X20
Dining room
- Features: Flooring (Hardwood)
- Level: Main
- Area: 132 Square Feet
- Dimensions: 12X11
Eating area
- Features: Flooring (Hardwood)
- Level: Main
- Area: 110 Square Feet
- Dimensions: 11X10
Family room
- Features: Flooring (Hardwood)
- Level: Main
- Area: 204 Square Feet
- Dimensions: 17X12
Foyer
- Features: Flooring (Hardwood)
- Level: Main
- Area: 84 Square Feet
- Dimensions: 14X6
Kitchen
- Features: Flooring (Hardwood)
- Level: Main
- Area: 132 Square Feet
- Dimensions: 12X11
Laundry
- Features: Flooring (Ceramic Tile)
- Level: Main
- Area: 90 Square Feet
- Dimensions: 15X6
Living room
- Features: Flooring (Hardwood)
- Level: Main
- Area: 240 Square Feet
- Dimensions: 16X15
Recreation room
- Features: Flooring (Ceramic Tile)
- Level: Basement
- Area: 390 Square Feet
- Dimensions: 26X15
Heating
- Natural Gas
Cooling
- Central Air
Appliances
- Included: Humidifier
Features
- Basement: Finished,Full
Interior area
- Total structure area: 0
- Total interior livable area: 2,366 sqft
Property
Parking
- Total spaces: 2
- Parking features: Yes, Attached, Garage
- Attached garage spaces: 2
Accessibility
- Accessibility features: Stair Lift, Disability Access
Features
- Stories: 2
Lot
- Dimensions: 75x137x149x136
Details
- Parcel number: 07213010080000
- Special conditions: None
- Other equipment: Ceiling Fan(s), Sump Pump, Backup Sump Pump;
Construction
Type & style
- Home type: SingleFamily
- Property subtype: Single Family Residence
Materials
- Vinyl Siding
Condition
- New construction: No
- Year built: 1990
Utilities & green energy
- Electric: 100 Amp Service
- Sewer: Public Sewer
- Water: Public
Green energy
- Energy generation: Solar
Community & HOA
HOA
- Has HOA: Yes
- Services included: None
- HOA fee: $265 annually
Location
- Region: Gurnee
Financial & listing details
- Price per square foot: $222/sqft
- Tax assessed value: $366,178
- Annual tax amount: $10,614
- Date on market: 6/10/2026
- Ownership: Fee Simple w/ HO Assn.
Estimated market value
Not available
Estimated sales range
Not available
Not available
Price history
| Date | Event | Price |
|---|---|---|
| 6/6/2026 | Listing removed | $539,000$228/sqft |
Source: MRED as distributed by MLS GRID #12651848 Report a problem | ||
| 5/22/2026 | Listed for sale | $539,000+73.9%$228/sqft |
Source: MRED as distributed by MLS GRID #12651848 Report a problem | ||
| 11/10/2006 | Sold | $310,000+62.7%$131/sqft |
Source: Public Record Report a problem | ||
| 9/1/1998 | Sold | $190,500$81/sqft |
Source: Public Record Report a problem | ||
Public tax history
| Year | Property taxes | Tax assessment |
|---|---|---|
| 2024 | $10,614 +2.6% | $135,927 +11.4% |
| 2023 | $10,349 +0.4% | $122,047 +7.7% |
| 2022 | $10,312 +10.6% | $113,311 +1.4% |
| 2021 | $9,320 +3.3% | $111,792 +6.8% |
| 2020 | $9,019 +2.9% | $104,670 +3% |
| 2019 | $8,761 +1.6% | $101,631 -0.7% |
| 2018 | $8,621 | $102,331 +2.9% |
| 2017 | $8,621 +3.5% | $99,399 +4.7% |
| 2016 | $8,329 -1.6% | $94,974 +5.4% |
| 2015 | $8,463 +3% | $90,074 +0.6% |
| 2014 | $8,217 +5.5% | $89,534 -0.8% |
| 2012 | $7,787 +1.2% | $90,220 -10.6% |
| 2011 | $7,698 +10.1% | $100,900 +0.7% |
| 2010 | $6,993 +2.9% | $100,238 -5% |
| 2009 | $6,793 +0.6% | $105,567 -2.2% |
| 2008 | $6,753 +0.7% | $107,894 +3% |
| 2006 | $6,706 +2.1% | $104,753 |
| 2005 | $6,570 +15.9% | -- |
| 2004 | $5,670 +3.2% | -- |
| 2003 | $5,495 +4.2% | -- |
| 2002 | $5,272 +3.1% | -- |
| 2001 | $5,112 +3.1% | $72,448 +3.6% |
| 2000 | $4,958 | $69,921 |
Find assessor info on the county website
Monthly payment
Est. payment$--/mo
Payment breakdown
Explore the cost of this home by adjusting the details. Changes won't be saved.All calculations are estimates and provided by Zillow, Inc. for informational purposes only. Actual amounts may vary.
HOA fees may include property taxes on listings classified as Co-Ops. Contact the listing agent and/or owner for fee details.
Mortgage interest rates are dependent on a number of factors, including credit score, down payment, and repayment length. Interest rate data provided by Zillow Group Marketplace, Inc. as of 1/1/1970 from various mortgage lenders with which we have lead or other similar arrangements; the Estimated Payment is an average of those rates.
See how much you could borrow to make a competitive offer.
Climate risks
Neighborhood: 60031
Nearby schools
GreatSchools rating
- 5/10Woodland Intermediate SchoolGrades: 4-5Distance: 0.9 mi
- 5/10Woodland Middle SchoolGrades: 6-8Distance: 1 mi
- 9/10Warren Township High SchoolGrades: 9-12Distance: 1.2 mi
Schools provided by the listing agent
- Elementary: Woodland Elementary School
- Middle: Woodland Middle School
- High: Warren Township High School
- District: 50
Source: MRED as distributed by MLS GRID. This data may not be complete. We recommend contacting the local school district to confirm school assignments for this home.
A local agent can set up tours, give advice and negotiate with sellers.
- Illinois
- Lake County
- Gurnee
- 60031
- 76 Foxboro Ln


