Classic brick traditional featuring timeless Tudor-inspired architecture, highlighted by decorative half-timber detailing, an inviting arched entry, and charming curb appeal. This distinctive home blends classic design with spacious living, offering a stately presence that's both elegant and welcoming. From the full finished basement with arched brick accents, to the massive level 3 acre lot, to the oversized 4 car garage...this home has something for everyone!
For sale
$425,000
76 Freedom Ln, Keyser, WV 26726
3beds
3,876sqft
Single Family Residence
Built in 1983
2.86 Acres Lot
$-- Zestimate®
$110/sqft
$-- HOA
What's special
Classic brick traditionalInviting arched entryCharming curb appealSpacious livingTimeless tudor-inspired architectureDecorative half-timber detailing
- 95 days
- 175
- 8
Zillow last checked:
Listing updated:
Listed by:
Eric Riggleman 304-813-2812,
Coldwell Banker Home Town Realty,
Co-Listing Agent: Robert L Delsignore 304-813-4021,
Coldwell Banker Home Town Realty
Source: Bright MLS,MLS#: WVMI2004288
Facts & features
Interior
Bedrooms & bathrooms
- Bedrooms: 3
- Bathrooms: 3
- Full bathrooms: 3
- Main level bathrooms: 1
- Main level bedrooms: 2
Rooms
- Room types: Living Room, Sitting Room, Kitchen, Family Room, Bedroom 1, Laundry, Office, Utility Room, Bathroom 1, Bathroom 2, Bathroom 3
Bedroom 1
- Features: Attached Bathroom
- Level: Upper
- Area: 378 Square Feet
- Dimensions: 27 X 14
Bathroom 1
- Level: Upper
- Area: 98 Square Feet
- Dimensions: 14 X 7
Bathroom 2
- Level: Main
- Area: 182 Square Feet
- Dimensions: 13 X 14
Bathroom 2
- Level: Main
- Area: 91 Square Feet
- Dimensions: 13 X 7
Bathroom 3
- Level: Main
- Area: 156 Square Feet
- Dimensions: 13 X 12
Bathroom 3
- Level: Lower
- Area: 50 Square Feet
- Dimensions: 10 X 5
Family room
- Features: Wet Bar, Fireplace - Wood Burning
- Level: Lower
- Area: 864 Square Feet
- Dimensions: 27 X 32
Kitchen
- Level: Main
- Area: 377 Square Feet
- Dimensions: 13 X 29
Laundry
- Level: Lower
- Area: 256 Square Feet
- Dimensions: 16 X 16
Living room
- Level: Main
- Area: 299 Square Feet
- Dimensions: 13 X 23
Office
- Level: Lower
- Area: 200 Square Feet
- Dimensions: 10 X 20
Sitting room
- Level: Main
- Area: 360 Square Feet
- Dimensions: 12 X 30
Utility room
- Level: Lower
- Area: 288 Square Feet
- Dimensions: 12 X 24
Heating
- Forced Air, Baseboard, Electric
Cooling
- Central Air, Electric
Appliances
- Included: Electric Water Heater
- Laundry: Laundry Room
Features
- Basement: Full
- Number of fireplaces: 2
Interior area
- Total structure area: 4,142
- Total interior livable area: 3,876 sqft
- Finished area above ground: 2,576
- Finished area below ground: 1,300
Property
Parking
- Total spaces: 6
- Parking features: Garage Faces Side, Garage Door Opener, Oversized, Driveway, Detached, Attached
- Attached garage spaces: 6
- Has uncovered spaces: Yes
Accessibility
- Accessibility features: None
Features
- Levels: Two and One Half
- Stories: 2.5
- Pool features: None
Lot
- Size: 2.86 Acres
Details
- Additional structures: Above Grade, Below Grade
- Parcel number: 01 7003700430000
- Zoning: 101
- Special conditions: Standard
Construction
Type & style
- Home type: SingleFamily
- Architectural style: Tudor,Traditional
- Property subtype: Single Family Residence
Materials
- Brick
- Foundation: Block
Condition
- New construction: No
- Year built: 1983
Utilities & green energy
- Sewer: On Site Septic
- Water: Well, Public Hook-up Available
Community & HOA
Community
- Subdivision: Knobley
HOA
- Has HOA: No
Location
- Region: Keyser
- Municipality: Cabin Run
Financial & listing details
- Price per square foot: $110/sqft
- Tax assessed value: $129,540
- Annual tax amount: $1,546
- Date on market: 6/29/2026
- Listing agreement: Exclusive Right To Sell
- Listing terms: Cash,Conventional,FHA,USDA Loan,VA Loan
- Ownership: Fee Simple
Estimated market value
Not available
Estimated sales range
Not available
Not available
Price history
| Date | Event | Price |
|---|---|---|
| 9/29/2026 | Listed for sale | $425,000$110/sqft |
Source:  Bright MLS #WVMI2004288 Report a problem Bright MLS #WVMI2004288 Report a problem | ||
| 7/16/2026 | Contingent | $425,000$110/sqft |
Source: Bright MLS #WVMI2004288 Report a problem | ||
| 6/29/2026 | Listed for sale | $425,000$110/sqft |
Source: Bright MLS #WVMI2004288 Report a problem | ||
Public tax history
| Year | Property taxes | Tax assessment |
|---|---|---|
| 2025 | $1,308 +4.1% | $129,550 +3.4% |
| 2024 | $1,256 +3.5% | $125,230 +2.9% |
| 2023 | $1,214 -7.4% | $121,690 -6.2% |
| 2022 | $1,311 | $129,790 |
| 2021 | $1,311 | $129,790 +3.3% |
| 2020 | -- | $125,590 -0.1% |
| 2019 | $1,262 | $125,710 |
| 2018 | $1,262 -0.7% | $125,710 -0.6% |
| 2017 | $1,271 0% | $126,490 +0% |
| 2016 | $1,272 | $126,480 0% |
| 2015 | $1,272 -0.1% | $126,510 -0.1% |
| 2014 | $1,273 +1.1% | $126,650 +2.5% |
| 2013 | $1,259 | $123,590 +1.1% |
| 2012 | $1,259 +3.1% | $122,280 0% |
| 2011 | $1,221 -0.2% | $122,310 -0.1% |
| 2010 | $1,224 +0.7% | $122,490 +0.6% |
| 2009 | $1,215 +5% | $121,770 +4.2% |
| 2008 | $1,157 -3.6% | $116,910 -3% |
| 2007 | $1,201 +2.8% | $120,570 +3.2% |
| 2006 | $1,168 +14.9% | $116,790 +12.7% |
| 2005 | $1,016 | $103,620 +6.5% |
| 2004 | -- | $97,320 +0.2% |
| 2003 | -- | $97,080 -1.6% |
| 2002 | -- | $98,700 |
| 2001 | -- | $98,700 |
Find assessor info on the county website
Monthly payment
Est. payment
Payment breakdown
Explore the cost of this home by adjusting the details. Changes won't be saved.Climate risks
Neighborhood: 26726
Nearby schools
Schools provided by the listing agent
- District: Mineral County Schools
Source: Bright MLS. This data may not be complete. We recommend contacting the local school district to confirm school assignments for this home.
Similar homes
- $499,5003 bd3 ba2.6k sqft317 Grand View Dr, Keyser, WV 26726For Sale

 MLS ID #WVMI2004346, Charlene Deremer Aburn, Coldwell Banker Home Town Realty. Bright MLS
 - $425,0003 bd2 ba2.6k sqft250 Forest Dr, Ridgeley, WV 26753For Sale
 MLS ID #WVMI2004386, Eric Riggleman, Coldwell Banker Home Town Realty. Bright MLS
 - $370,0004 bd3 ba2.6k sqft20304 McMullen Hwy SW, Rawlings, MD 21557For Sale
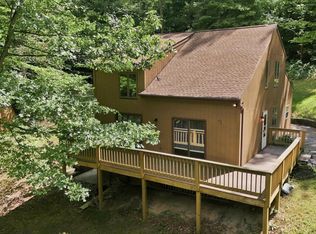 MLS ID #MDAL2015812, Brady Harden, Coldwell Banker Premier. Bright MLS
 - $429,9003 bd3 ba3.4k sqft225 Bowden Dr, Fort Ashby, WV 26719For Sale
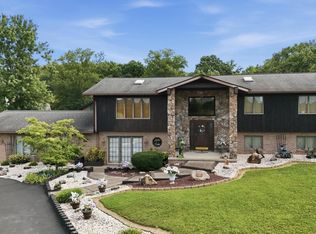 MLS ID #WVMI2004398, Danielle Rush, Mountainside Home Realty. Bright MLS
 - $424,9004 bd3 ba3.6k sqft820 Woodland Ave, Lavale, MD 21502For SaleMLS ID #MDAL2015132, Susan Helmstetter, Coldwell Banker Premier. Bright MLS
- $435,0004 bd3 ba2.8k sqft70 Stoney View Dr, Romney, WV 26757For SaleMLS ID #WVHS2007820, Megan Alt, Mountainside Home Realty. Bright MLS
- $449,0004 bd3 ba2.9k sqft264 Armstrong Ave, Frostburg, MD 21532For SaleMLS ID #MDAL2015118, Liz Rhodes, Coldwell Banker Premier. Bright MLS
- $475,0005 bd5 ba3k sqft1995 Frostburg Rd, Frostburg, MD 21532For SaleMLS ID #MDGA2012390, Cindy Diamond, The Goodfellow Agency. Bright MLS
- $460,0003 bd3 ba2k sqft337 Laurelwood Dr, Lonaconing, MD 21539For SaleMLS ID #MDGA2011548, Pam Terry, EXP Realty, LLC. Bright MLS
- $409,9004 bd3 ba2.9k sqft15403 High Point Ct SW, Cresaptown, MD 21502For SaleMLS ID #MDAL2015648, Stacey Nichols, Century 21 Potomac West. Bright MLS
- $435,0005 bd3 ba3.2k sqft13806 Briarwood Dr SW, Cresaptown, MD 21502For SaleMLS ID #MDAL2015410, Steve MacGray, Charis Realty Group. Bright MLS
- $279,9005 bd3 ba2k sqft22108 McMullen Hwy SW, Rawlings, MD 21557For SaleMLS ID #MDAL2015772, Logan DelSignore, Coldwell Banker Home Town Realty. Bright MLS
- $599,0004 bd-- ba3.3k sqft2346 New Creek Hwy, Keyser, WV 26726For SaleMLS ID #WVMI2004328, Herschel Miller, Charis Realty Group. Bright MLS
- $405,0003 bd3 ba2.6k sqft174 Jamie St, Fort Ashby, WV 26719For SaleMLS ID #WVMI2004392, John Macy, Long & Foster Real Estate, Inc.. Bright MLS
- $410,0005 bd4 ba3.9k sqft1048 Bishop Walsh Rd, Cumberland, MD 21502For SaleMLS ID #MDAL2014586, Catie Snider, Charis Realty Group. Bright MLS
- $413,9904 bd3 ba1.9k sqft19 Arrowhead Trl, Cumberland, MD 21502New ConstructionMLS ID #MDAL2013448, Mary Ann Hammel, Mary Ann Hammel. Bright MLS
- $272,5005 bd2 ba2.9k sqft89 2nd St, Keyser, WV 26726For SaleMLS ID #WVMI2004184, Ken Judy, Exp Realty, LLC. Bright MLS
- $450,0004 bd3 ba2.2k sqft956 S Lakewood Dr, Ridgeley, WV 26753For SaleMLS ID #WVMI2004072, Breann Datri, Coldwell Banker Premier. Bright MLS
- $395,0004 bd3 ba2.1k sqft178 Autumn Dr, Romney, WV 26757For SaleMLS ID #WVHS2007850, Eric Riggleman, Coldwell Banker Home Town Realty. Bright MLS
