Skip main navigation
Off market
  • $342,600

    76 Fremont Ct, Winona, MN 55987

    4beds
    2,276sqft
    SingleFamily
    Built in 1976
    6,534 Square Feet Lot
    $342,600 Zestimate®
    $151/sqft
    $2,591 Estimated rent

    Home value

    $342,600

    $325,000 - $360,000

    $2,591/mo

    Zestimate® history
    Loading
    Loading...

    Owner options

    List your home for rent

    $2,591/mo

    Rent Zestimate®

    Find your next renter with Zillow Rental Manager. Plus, with online applications, you can quickly screen prospective tenants – for free.

    Learn more

    $2,591/mo

    Rent Zestimate®

    Refinance and save

    $2,113/mo

    Est. payment

    Refinancing to a lower rate could help reduce your monthly payments and save thousands over the life of the loan.

    See today's rates

    $2,113/mo

    Est. payment

    Explore your selling options

    Work with a Zillow partner agent

    Leverage their expertise and Zillow's premium Showcase listings to get your home seen by more buyers.

    Get started

    List with your own agent

    Get your home in front of millions of buyers by listing it on Zillow.

    Learn how to do it

    Sell it yourself

    Take full control of how buyers see your home on Zillow by listing For Sale by Owner (FSBO).

    List your home

    What's special

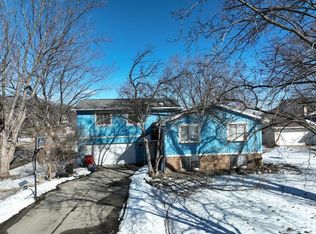
    You will be wowed as you walk through the beautiful keyless front door and enter your new home. The updated kitchen has oak cabinets, solid surface counter tops, a backsplash, and SS appliances. The 14x14 sun room addition has gorgeous views and leads to the newer composite deck and large fenced in shady yard with blueberry bushes. The main level has 3 bedrooms including a master with an attached bath. In the lower level, you will find a large tiled family room and the spacious 4th bedroom. The garage (new concrete floor) enters into a laundry/mud room for convenience. Make this beautiful home yours today!

    This property is off market, which means it's not currently listed for sale or rent on Zillow. This may be different from what's available on other websites or public sources.
    Facts & features

    Interior

    Bedrooms & bathrooms
    • Bedrooms: 4
    • Bathrooms: 3
    • Full bathrooms: 1
    • 3/4 bathrooms: 1
    • 1/2 bathrooms: 1
    Heating
    • Forced air
    Cooling
    • Central
    Appliances
    • Included: Dishwasher, Dryer, Microwave, Range / Oven, Refrigerator, Washer
    Features
    • Flooring: Tile
    • Basement: Full, Finished (Livable), Egress Windows
    Interior area
    • Total interior livable area: 2,276 sqft

    Property

    Parking
    • Parking features: Garage - Attached
    Features
    • Exterior features: Wood, Metal
    Lot
    • Size: 6,534 sqft
    Details
    • Parcel number: 322750510
    • Zoning: Residential-Single Family

    Construction

    Type & style
    • Home type: SingleFamily
    Materials
    • Metal
    • Roof: Asphalt
    Condition
    • Year built: 1976

    Utilities & green energy

    • Sewer: City Sewer/Connected

    Community & neighborhood

    Location
    • Region: Winona

    Other

    Other facts
    • PRESENTUSE: Yearly
    • STATUS: Pending
    • ZONING: Residential-Single Family
    • BASEMENT: Full, Finished (Livable), Egress Windows
    • CONSTRUCTIONSTATUS: Previously Owned
    • EXTERIOR: Metal, Wood
    • GARAGEDESCRIPTION: Attached Garage, Garage Door Opener, Driveway - Concrete
    • HEATINGDESCRIPTION: Forced Air
    • APPLIANCES: Range, Refrigerator, Washer, Dryer, Microwave, Dishwasher
    • AMENITIESUNIT: Deck, Kitchen Window, Ceiling Fan(s), Tiled Floors, Washer/Dryer Hookup, Vaulted Ceiling(s), Main Floor Master Bedroom, Kitchen Center Island
    • ROOMFLOOR1: Main
    • ROOF: Asphalt Shingles
    • FUEL: Natural Gas
    • SEWER: City Sewer/Connected
    • WATER: City Water/Connected
    • BATHDESC: Main Floor Full Bath, 3/4 Basement, 1/2 Master
    • SPECIALSEARCH: Main Floor Bedroom, 3 BR on One Level
    • OUTBUILDINGS: Storage Shed
    • FENCE: Chain Link
    • TAXYEAR: 2019.00
    • DAYSONMARKET: 24
    • DAYSONMARKETCUMULATIVE: 24
    • OFFMARKETDATE: 2019-09-16T09:16:39

    Price history

    DateEventPrice
    11/25/2019Sold$240,900+0.4%$106/sqft
    Source: NorthstarMLS as distributed by MLS GRID #5283191 Report a problem
    9/16/2019Pending sale$239,900$105/sqft
    Source: Keller Williams Premier Realty #5283191 Report a problem
    8/23/2019Listed for sale$239,900$105/sqft
    Source: Keller Williams Premier Realty #5283191 Report a problem

    Public tax history

    YearProperty taxesTax assessment
    2025$3,076 +6.8%$292,900 +2.1%
    2024$2,880 +9.3%$287,000 +4.7%
    2023$2,634 +10.1%$274,000 +22.4%
    2022$2,392 +0.2%$223,800
    2021$2,388 -0.1%$223,800
    2020$2,390 +5.2%--
    2019$2,272 -0.1%$206,100 +7.4%
    2018$2,274 +20.6%$191,900
    2017$1,886 --
    2016$1,886 --
    2015$1,886 -7.2%--
    2014$2,032 --
    2013-- --
    2012-- --
    2011-- --
    2010-- --

    Find assessor info on the county website

    Neighborhood: 55987

    Nearby schools

    GreatSchools rating
    Get pre-qualified for a loan
    At Zillow Home Loans, we can pre-qualify you in as little as 5 minutes with no impact to your credit score.

    An equal housing lender. NMLS #10287.

    Sell for more on Zillow
    Get a Zillow Showcase℠ listing at no additional cost and you could sell for .
    $342,600
    2% more
    +$6,852
    With Zillow Showcase(estimated)
    $349,452