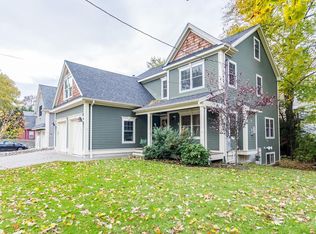
Price Improvement! This is. true gem! Minutes to Braeburn Country Club. This stunning Shingle style gothic revival home was built in 2017 to harmonize with the adjoining 1914 cottage. The exterior has distinctive architectural proportioning, geometry & detail, Euro copper gutters/downspots, architectural grade roofing, diamond pane windows & period trim work. While the interior offers all the beauty and amenities for today's living. First floor has an open floor plan w/ hardwood floors throughout, fabulous kitchen w/ new quartz countertops, stainless Viking appliances, family room & gas firepl. Both LR & DR have beautiful french doors that lead out to a private sunlit deck. Second floor offers 3 spacious bedrooms including a fantastic primary-suite w/ cathedral ceilings, lovely bathroom w/ high-end fixtures & stairs up to 2 loft areas, perfect for a home office & yoga studio. Lower level has 4th bdrm/ familyrm & workout rm. Great storage . Near shopping, highways & area hospitals
Sold for $1,670,000
$1,670,000
76 Fuller St Unit 76, Waban, MA 02468
4beds
3,097sqft
Condominium
Built in 2017
-- sqft lot
$1,770,200 Zestimate®
$539/sqft
$6,242 Estimated rent
Home value
$1,770,200
$1.65M - $1.91M
$6,242/mo
Zestimate® history
Owner options
List your home for rent
$6,242/mo
Rent Zestimate®
Find your next renter with Zillow Rental Manager. Plus, with online applications, you can quickly screen prospective tenants – for free.
$6,242/mo
Rent Zestimate®
Refinance and save
$11,159/mo
Est. payment
Refinancing to a lower rate could help reduce your monthly payments and save thousands over the life of the loan.
$11,159/mo
Est. payment
Explore your selling options
Work with a Zillow partner agent
Leverage their expertise and Zillow's premium Showcase listings to get your home seen by more buyers.
Get startedList with your own agent
Get your home in front of millions of buyers by listing it on Zillow.
Learn how to do itSell it yourself
Take full control of how buyers see your home on Zillow by listing For Sale by Owner (FSBO).
List your homeWhat's special
Zillow last checked:
Listing updated:
Listed by:
Robin Allen 617-921-1019,
William Raveis R. E. & Home Services 617-731-7737
Bought with:
Katherine Vasil
Coldwell Banker Realty - Wellesley
Source: MLS PIN,MLS#: 73234336
Facts & features
Interior
Bedrooms & bathrooms
- Bedrooms: 4
- Bathrooms: 4
- Full bathrooms: 3
- 1/2 bathrooms: 1
- Main level bathrooms: 1
Primary bedroom
- Features: Bathroom - Full, Cathedral Ceiling(s), Closet, Double Vanity, Recessed Lighting
- Level: Second
- Area: 224
- Dimensions: 16 x 14
Bedroom 2
- Features: Closet, Flooring - Hardwood, High Speed Internet Hookup, Recessed Lighting
- Level: Second
- Area: 170
- Dimensions: 10 x 17
Bedroom 3
- Features: Closet, Flooring - Hardwood, Recessed Lighting
- Level: Second
- Area: 238
- Dimensions: 14 x 17
Bedroom 4
- Features: Closet, Flooring - Stone/Ceramic Tile
- Level: Basement
- Area: 221
- Dimensions: 13 x 17
Primary bathroom
- Features: Yes
Bathroom 1
- Features: Bathroom - Half
- Level: Main,First
- Area: 18
- Dimensions: 6 x 3
Bathroom 2
- Features: Bathroom - Full, Bathroom - Double Vanity/Sink, Bathroom - Tiled With Tub & Shower, Closet - Linen
- Level: Second
- Area: 70
- Dimensions: 7 x 10
Bathroom 3
- Features: Bathroom - Full, Bathroom - With Tub & Shower
- Level: Second
- Area: 96
- Dimensions: 8 x 12
Dining room
- Features: Flooring - Hardwood, Balcony / Deck, French Doors, Deck - Exterior, Exterior Access, Open Floorplan
- Level: Main,First
- Area: 221
- Dimensions: 13 x 17
Family room
- Features: Flooring - Hardwood, High Speed Internet Hookup, Open Floorplan, Recessed Lighting
- Level: First
- Area: 182
- Dimensions: 13 x 14
Kitchen
- Features: Flooring - Hardwood, Window(s) - Bay/Bow/Box, Countertops - Stone/Granite/Solid, Kitchen Island, Cabinets - Upgraded, High Speed Internet Hookup, Open Floorplan, Recessed Lighting, Lighting - Pendant
- Level: Main,First
- Area: 168
- Dimensions: 14 x 12
Living room
- Features: Flooring - Hardwood, Balcony / Deck, French Doors, Cable Hookup, Deck - Exterior, Exterior Access, Open Floorplan
- Level: Main,First
- Area: 486
- Dimensions: 27 x 18
Heating
- Central, Forced Air, Natural Gas
Cooling
- Central Air
Appliances
- Included: Oven, Dishwasher, Refrigerator, Washer, Dryer, Vacuum System
- Laundry: Gas Dryer Hookup, Second Floor
Features
- Bathroom - Full, Bathroom - Tiled With Tub & Shower, Vaulted Ceiling(s), Cable Hookup, Bathroom, Exercise Room, Loft, Central Vacuum, Walk-up Attic, High Speed Internet
- Flooring: Tile, Carpet, Hardwood, Flooring - Stone/Ceramic Tile
- Doors: Insulated Doors, French Doors
- Windows: Skylight, Insulated Windows
- Has basement: Yes
- Number of fireplaces: 1
- Fireplace features: Living Room
Interior area
- Total structure area: 3,097
- Total interior livable area: 3,097 sqft
Property
Parking
- Total spaces: 2
- Uncovered spaces: 2
Features
- Entry location: Unit Placement(Street)
- Patio & porch: Deck - Composite
- Exterior features: Deck - Composite, Garden, Rain Gutters, Sprinkler System
Lot
- Size: 7,214 Square Feet
Details
- Zoning: MR2
Construction
Type & style
- Home type: Condo
- Architectural style: Shingle
- Property subtype: Condominium
Materials
- Frame
- Roof: Shingle
Condition
- Year built: 2017
Utilities & green energy
- Electric: Circuit Breakers, 200+ Amp Service
- Sewer: Public Sewer
- Water: Public
Green energy
- Energy efficient items: Thermostat
Community & HOA
Community
- Features: Public Transportation, Shopping, Park, Walk/Jog Trails, Golf, Medical Facility, Highway Access, House of Worship, Public School, University
- Security: Security System
HOA
- Services included: Insurance, Maintenance Grounds
- HOA fee: $200 monthly
Location
- Region: Waban
Financial & listing details
- Price per square foot: $539/sqft
- Tax assessed value: $1,572,100
- Annual tax amount: $1,572,100
- Date on market: 12/13/2025
Price history
| Date | Event | Price |
|---|---|---|
| 7/30/2024 | Sold | $1,670,000-7%$539/sqft |
Source: MLS PIN #73234336 Report a problem | ||
| 6/20/2024 | Pending sale | $1,795,000$580/sqft |
Source:  William Raveis Real Estate, Mortgage & Insurance #73234336 Report a problem William Raveis Real Estate, Mortgage & Insurance #73234336 Report a problem | ||
| 6/3/2024 | Price change | $1,795,000-2.9%$580/sqft |
Source: MLS PIN #73234336 Report a problem | ||
| 5/7/2024 | Listed for sale | $1,849,000+25.7%$597/sqft |
Source: MLS PIN #73234336 Report a problem | ||
| 5/15/2018 | Sold | $1,471,000$475/sqft |
Source: Agent Provided Report a problem | ||
Public tax history
Tax history is unavailable.
Neighborhood: Newton Highlands
Nearby homes
- $1,879,4004 bd3 ba2k sqft72-76 Fuller St #B, Newton, MA 02468Off Market
- $1,163,7002 bd1 ba1.5k sqft72 Fuller St, Waban, MA 02468Off Market
- $2,031,2004 bd4 ba3k sqft76 Fuller #76, Waban, MA 02468Off Market
- $2,475,5004 bd5 ba4.1k sqft15 Coyne Rd, Newton, MA 02468Off Market
- $2,155,1002 bd2 ba4.5k sqft80 Fuller St, Newton, MA 02468Off Market
- $2,200,0004 bd4 ba3.2k sqft14 Coyne Rd #B, Waban, MA 02468Sold
- $4,079,6006 bd5 ba7.3k sqft73 Fuller St, Waban, MA 02468Off Market
- $1,775,0003 bd3 ba1.9k sqft4 Coyne Rd, Newton, MA 02468Sold
Nearby schools
GreatSchools rating
- 7/10Zervas Elementary SchoolGrades: K-5Distance: 0.5 mi
- 8/10Oak Hill Middle SchoolGrades: 6-8Distance: 2.4 mi
- 10/10Newton South High SchoolGrades: 9-12Distance: 2.3 mi
Schools provided by the listing agent
- Elementary: Zervas
- Middle: Oak Hill
- High: Newton South
Source: MLS PIN. This data may not be complete. We recommend contacting the local school district to confirm school assignments for this home.
Get a cash offer in 3 minutes
Find out how much your home could sell for in as little as 3 minutes with a no-obligation cash offer.
Estimated market value
$1,770,200
Get a cash offer in 3 minutes
Find out how much your home could sell for in as little as 3 minutes with a no-obligation cash offer.
Estimated market value
$1,770,200
- Massachusetts
- Middlesex County
- Newton
- 02468
- Newton Highlands
- 76 Fuller St Unit 76
