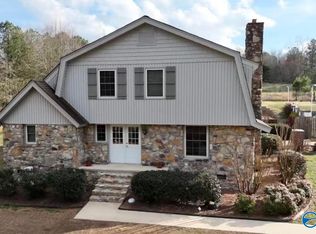
Welcome to 76 Gaines Circle! This 3-bedroom, 2-bath home offers 1,584 sq ft with spacious rooms and hardwood flooring. The home sits on one lot with an additional adjoining lot included, providing a combined .80 acre. Features include a functional kitchen with ample cabinetry, fenced backyard, covered porches, attached garage, and storage building. Conveniently located with easy access to Hwy 431 and surrounding areas.
For sale
$312,000
76 Gaines Cir, Boaz, AL 35956
3beds
1,584sqft
Single Family Residence
Built in 2006
0.83 Acres Lot
$305,800 Zestimate®
$197/sqft
$-- HOA
What's special
Attached garageFenced backyardHardwood flooringSpacious roomsStorage buildingCovered porches
- 7 days |
- 315 |
- 13 |
Likely to sell faster than
Zillow last checked:
Listing updated:
Listed by:
Brock Rutledge 256-505-9659,
Canopy Realty LLC
Source: ValleyMLS,MLS#: 21926816
Facts & features
Interior
Bedrooms & bathrooms
- Bedrooms: 3
- Bathrooms: 2
- Full bathrooms: 2
Rooms
- Room types: Master Bedroom, Living Room, Bedroom 2, Bedroom 3, Kitchen
Primary bedroom
- Features: Wood Floor
- Level: First
- Area: 210
- Dimensions: 15 x 14
Bedroom 2
- Level: First
- Area: 156
- Dimensions: 13 x 12
Bedroom 3
- Level: First
- Area: 156
- Dimensions: 13 x 12
Kitchen
- Features: Sitting Area
- Area: 132
- Dimensions: 12 x 11
Living room
- Features: Crown Molding
- Area: 270
- Dimensions: 18 x 15
Heating
- Electric
Cooling
- Central 1
Features
- Basement: Crawl Space
- Has fireplace: Yes
- Fireplace features: Electric
Interior area
- Total interior livable area: 1,584 sqft
Property
Parking
- Parking features: Garage-Two Car
Features
- Levels: One
- Stories: 1
Lot
- Size: 0.83 Acres
Details
- Parcel number: 04041700010280130404170001028
Construction
Type & style
- Home type: SingleFamily
- Architectural style: Ranch
- Property subtype: Single Family Residence
Condition
- New construction: No
- Year built: 2006
Utilities & green energy
- Sewer: Septic Tank
Community & HOA
Community
- Subdivision: Powell
HOA
- Has HOA: No
Location
- Region: Boaz
Financial & listing details
- Price per square foot: $197/sqft
- Date on market: 8/18/2026
Estimated market value
$305,800
$291,000 - $321,000
$1,668/mo
Price history
| Date | Event | Price |
|---|---|---|
| 8/18/2026 | Listed for sale | $312,000+7.6%$197/sqft |
Source:  ValleyMLS #21926816 Report a problem ValleyMLS #21926816 Report a problem | ||
| 2/26/2025 | Sold | $289,900$183/sqft |
Source:  GALMLS #21407531 Report a problem GALMLS #21407531 Report a problem | ||
| 1/25/2025 | Listed for sale | $289,900$183/sqft |
Source: ValleyMLS #21879328 Report a problem | ||
Public tax history
Tax history is unavailable.
Monthly payment
Est. payment
Payment breakdown
Explore the cost of this home by adjusting the details. Changes won't be saved.Climate risks
Neighborhood: 35956
Nearby schools
GreatSchools rating
- 4/10Carlisle Elementary SchoolGrades: PK-5Distance: 3.4 mi
- 8/10Sardis Middle SchoolGrades: 6-8Distance: 0.9 mi
- 5/10Sardis High SchoolGrades: 9-12Distance: 0.7 mi
Schools provided by the listing agent
- Elementary: Carlisle Elementary School
- Middle: Sardis Middle School
- High: Sardis High School
Source: ValleyMLS. This data may not be complete. We recommend contacting the local school district to confirm school assignments for this home.
- $255,800-- bd1 ba1.5k sqft76 Gains Cir, Boaz, AL 35956Off Market
- $264,0003 bd2 ba1.5k sqft54 Gaines Cir, Boaz, AL 35956Off Market
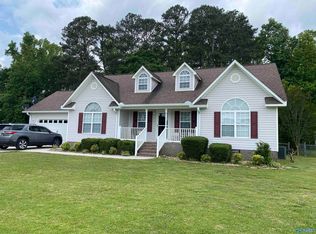
- $288,9003 bd2 ba1.7k sqft94 Gaines Cir, Boaz, AL 35956Off Market
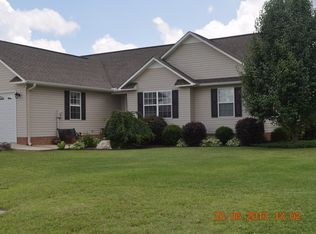
- $280,7003 bd2 ba1.6k sqft94 Gains Cir, Boaz, AL 35956Off Market
- $267,8003 bd2 ba1.5k sqft25 Gaines Loop W, Boaz, AL 35956Off Market
- $256,600-- bd1 ba1.5k sqft45 Gains Cir, Boaz, AL 35956Off Market
- $361,9003 bd2 ba2k sqft58 Gaines Loop, Boaz, AL 35956Off Market
- $281,2003 bd2 ba1.7k sqft20 Gaines Cir, Boaz, AL 35956Off Market
A local agent can set up tours, give advice and negotiate with sellers.
Similar homes
- $315,0003 bd2 ba1.5k sqft293 Mark Whitt Rd, Boaz, AL 35956For Sale
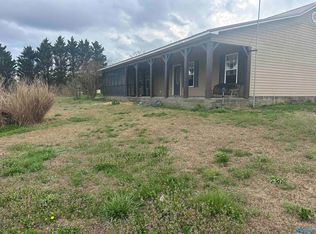 MLS ID #21911948, Thomas Whitten. ValleyMLS
 - $259,9003 bd2 ba1.6k sqft117 Lindo Dr, Boaz, AL 35956For Sale
 MLS ID #21926292, Tania DiPrima. ValleyMLS
 - $279,9003 bd2 ba1.6k sqft1020 Happy Hill Rd, Boaz, AL 35956For Sale
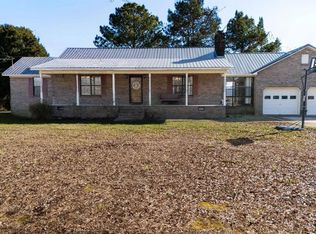 MLS ID #21909536, Jodi Eckhoff. ValleyMLS
 - $349,9003 bd3 ba2k sqft1700 Pleasant Hill Church Rd, Boaz, AL 35956For Sale
 MLS ID #21911451, Jeff Overstreet. ValleyMLS
 - $349,9003 bd3 ba2.2k sqft204 Lindo Dr, Boaz, AL 35956For Sale By Owner
- $209,9003 bd2 ba1.2k sqft4304 Lawson Gap Rd, Boaz, AL 35956For SaleMLS ID #21925137, Jeff Overstreet. ValleyMLS
- $209,9003 bd2 ba1.2k sqft4284 Lawson Gap Rd, Boaz, AL 35956For SaleMLS ID #21925136, Jeff Overstreet. ValleyMLS
- $365,0002 bd2 ba1.7k sqft780 Liberty Hill Rd, Boaz, AL 35956For SaleMLS ID #21914106, Jeff Overstreet. ValleyMLS
- $224,0004 bd2 ba1.7k sqft1211 Thornhill Rd, Boaz, AL 35956For SaleMLS ID #21917713, Angie McCurdy. ValleyMLS
- $249,9003 bd2 ba2.2k sqft1319 Byron Ave, Boaz, AL 35957For SaleMLS ID #21920517, Gabe Henderson. ValleyMLS
- $279,9003 bd2 ba2k sqft344 Blackmon Dr, Altoona, AL 35952For SaleMLS ID #11948854, Keith Davis, Davis Realty and Auction. My State MLS
- $299,9003 bd2 ba1.9k sqft402 Alicia St, Albertville, AL 35950For Sale
 MLS ID #21460816, Kellie Drozdowicz, Keller Williams Homewood. GALMLS
 - $229,0004 bd2 ba2.2k sqft45 Bellamy Rd, Boaz, AL 35956For SaleMLS ID #21914330, Wesley Cooper. ValleyMLS
- $229,9004 bd2 ba1.9k sqft141 Chestnut St N, Boaz, AL 35956For SaleMLS ID #21900135, Rachel Weiss. ValleyMLS
- $338,6003 bd2 ba2.1k sqft1120 Fulton St, Albertville, AL 35950For SaleMLS ID #21924822, Julie Whitt. ValleyMLS
- $299,9003 bd2 ba2.2k sqft107 Dogwood Dr, Attalla, AL 35954For SaleMLS ID #21920086, Betty Greer. ValleyMLS
- $239,5003 bd2 ba1.2k sqft371 Bristow Cove Rd, Boaz, AL 35956For SaleMLS ID #21921891, Ronnie Trammell. ValleyMLS
- $229,0003 bd1 ba1.6k sqft1066 County Road 10, Boaz, AL 35957For SaleMLS ID #21920833, Jill Freeman. ValleyMLS
- $330,0004 bd2 ba2.1k sqft135 Bethany Rd, Horton, AL 35980For SaleMLS ID #21902360, Christina Paul. ValleyMLS
- $299,0004 bd2 ba1.9k sqft102 Stewart St, Albertville, AL 35951For SaleMLS ID #21913596, Trenten Hammond. ValleyMLS
