Welcome to 76 George Arden Avenue in Warwick! This charming 3-bedroom, 2-bath Cape offers a great mix of classic character, comfortable living space, and several recent improvements. Inside, you’ll find hardwood floors, plenty of natural light, a cozy living room with a fireplace, and an updated kitchen featuring white cabinetry, granite countertops, stainless steel appliances, tile backsplash, and a center island. The home has also seen several meaningful updates, including a new boiler and water tank in 2023, a chimney that was fully redone and sleeved at the end of 2025, and a driveway and sidewalk that were paved last year. Outside, the fully fenced backyard offers plenty of room to relax or entertain. The pergola, added about three years ago, creates a great outdoor gathering space, while the newer 10x12 shed provides valuable extra storage. An attached garage and paved driveway add even more everyday convenience. With its welcoming interior, large backyard, and substantial recent updates, 76 George Arden Avenue is ready for its next owner.
Under contract
$459,900
76 George Arden Ave, Warwick, RI 02886
3beds
1,656sqft
Single Family Residence
Built in 1935
10,018 Square Feet Lot
$468,500 Zestimate®
$278/sqft
$-- HOA
What's special
Tile backsplashCenter islandPaved drivewayFully fenced backyardUpdated kitchenGranite countertopsAttached garage
- 26 days
- 1,324
- 126
Likely to sell faster than
Zillow last checked:
Listing updated:
Listed by:
Jessica Simone 401-525-0982,
JPAR Prime Real Estate
Source: StateWide MLS RI,MLS#: 1422729
Facts & features
Interior
Bedrooms & bathrooms
- Bedrooms: 3
- Bathrooms: 2
- Full bathrooms: 2
Heating
- Natural Gas, Baseboard
Cooling
- None
Appliances
- Included: Gas Water Heater
Features
- Flooring: Ceramic Tile, Hardwood
- Basement: Full,Interior Entry,Unfinished
- Number of fireplaces: 1
- Fireplace features: Brick
Interior area
- Total structure area: 1,236
- Total interior livable area: 1,656 sqft
- Finished area above ground: 1,236
- Finished area below ground: 420
Video & virtual tour
Property
Parking
- Total spaces: 5
- Parking features: Attached
- Attached garage spaces: 1
Lot
- Size: 10,018 Square Feet
Details
- Parcel number: WARWM345B0102L0000
- Zoning: A7
Construction
Type & style
- Home type: SingleFamily
- Architectural style: Cape Cod
- Property subtype: Single Family Residence
Materials
- Vinyl Siding
- Foundation: Concrete Perimeter
Condition
- New construction: No
- Year built: 1935
Utilities & green energy
- Electric: 100 Amp Service
- Sewer: Septic Tank
- Utilities for property: Water Connected
Community & HOA
HOA
- Has HOA: No
Location
- Region: Warwick
Financial & listing details
- Price per square foot: $278/sqft
- Tax assessed value: $282,500
- Annual tax amount: $4,359
- Date on market: 9/9/2026
- Inclusions: First showings at open house on 9/12
Estimated market value
$468,500
$445,000 - $492,000
$3,521/mo
Price history
| Date | Event | Price |
|---|---|---|
| 9/16/2026 | Contingent | $459,900$278/sqft |
Source:  StateWide MLS RI #1422729 Report a problem StateWide MLS RI #1422729 Report a problem | ||
| 9/9/2026 | Listed for sale | $459,900+54.3%$278/sqft |
Source: StateWide MLS RI #1422729 Report a problem | ||
| 2/12/2021 | Sold | $298,000+2.8%$180/sqft |
Source: StateWide MLS RI #1268075 Report a problem | ||
| 10/28/2020 | Contingent | $289,900$175/sqft |
Source: StateWide MLS RI #1268075 Report a problem | ||
| 10/21/2020 | Listed for sale | $289,900+33.3%$175/sqft |
Source: HomeSmart Professionals #1268075 Report a problem | ||
| 8/22/2016 | Sold | $217,500-3.3%$131/sqft |
Source: Public Record Report a problem | ||
| 6/16/2016 | Price change | $224,900-2.2%$136/sqft |
Source: RE/MAX Professionals #1125086 Report a problem | ||
| 5/16/2016 | Price change | $229,900-4.2%$139/sqft |
Source: RE/MAX Professionals #1125086 Report a problem | ||
| 5/6/2016 | Listed for sale | $239,900+118.1%$145/sqft |
Source: RE/MAX Professionals #1125086 Report a problem | ||
| 2/5/2016 | Sold | $110,000-47.6%$66/sqft |
Source: Public Record Report a problem | ||
| 7/16/2010 | Sold | $210,000+0%$127/sqft |
Source: Public Record Report a problem | ||
| 5/8/2010 | Price change | $209,900-0.9%$127/sqft |
Source: Butler Realty Group #961968 Report a problem | ||
| 4/10/2010 | Price change | $211,900-1.4%$128/sqft |
Source: Butler Realty Group #961968 Report a problem | ||
| 3/21/2010 | Listed for sale | $214,900+141.5%$130/sqft |
Source: Butler Realty Group #961968 Report a problem | ||
| 1/14/2010 | Sold | $89,000-21.9%$54/sqft |
Source: Public Record Report a problem | ||
| 3/29/1990 | Sold | $114,000$69/sqft |
Source: Public Record Report a problem | ||
Public tax history
| Year | Property taxes | Tax assessment |
|---|---|---|
| 2025 | $4,088 | $282,500 |
| 2024 | $4,088 +2% | $282,500 |
| 2023 | $4,009 +1.4% | $282,500 +33.8% |
| 2022 | $3,954 +0.5% | $211,100 +0.5% |
| 2021 | $3,933 | $210,000 |
| 2020 | $3,933 | $210,000 |
| 2019 | $3,933 +9.4% | $210,000 +21.5% |
| 2018 | $3,594 +2.8% | $172,800 |
| 2017 | $3,497 | $172,800 |
| 2016 | $3,497 +15.8% | $172,800 +18.7% |
| 2015 | $3,021 +3.4% | $145,600 |
| 2014 | $2,921 +1.4% | $145,600 |
| 2013 | $2,881 +11.7% | $145,600 -0.1% |
| 2011 | $2,579 +1.2% | $145,800 |
| 2010 | $2,549 -15.8% | $145,800 -31.9% |
| 2009 | $3,026 +5.4% | $214,000 |
| 2008 | $2,870 +14% | $214,000 +31.4% |
| 2007 | $2,518 | $162,900 |
| 2006 | $2,518 +4.4% | $162,900 |
| 2004 | $2,413 +0.8% | $162,900 +89.4% |
| 2003 | $2,393 | $86,000 |
Find assessor info on the county website
Monthly payment
Est. payment
Payment breakdown
Explore the cost of this home by adjusting the details. Changes won't be saved.Climate risks
Neighborhood: 02886
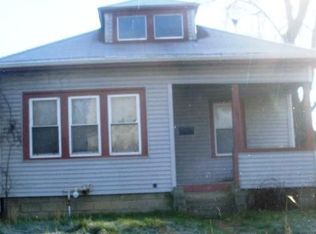
Similar homes
- $499,9003 bd2 ba1.3k sqft112 Greenwich Ave, Warwick, RI 02886For Sale

 MLS ID #1424614, Nicole Connell, JPAR Prime Real Estate. StateWide MLS RI
 - $470,0003 bd2 ba1.7k sqft74 Youngs Ave, West Warwick, RI 02893For Sale
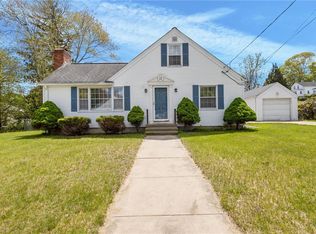 MLS ID #1420064, Jessica Ribeiro, Real Broker, LLC. StateWide MLS RI
 - $414,9004 bd1 ba1.2k sqft21 Overbrook Ave, Warwick, RI 02889For Sale
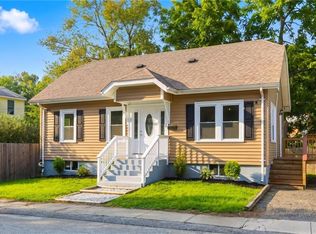 MLS ID #1424827, Jessica Simone, JPAR Prime Real Estate. StateWide MLS RI
 - $449,0004 bd2 ba1.4k sqft52 Blake St, Warwick, RI 02889For Sale
 MLS ID #1419028, Yordy Leclerc, Real Broker, LLC. StateWide MLS RI
 - $410,0004 bd2 ba1.3k sqft72 Dayton Ave, Warwick, RI 02889For SaleMLS ID #1422779, Jessica Nuttall, Keller Williams Realty. StateWide MLS RI
- $474,0003 bd3 ba1.5k sqft91 Mason Ave, Cranston, RI 02910For SaleMLS ID #1422407, Team KEY, KEY Real Estate Services. StateWide MLS RI
- $449,9004 bd2 ba1.5k sqft23 Penrose St, North Providence, RI 02911For SaleMLS ID #1425222, Catherine Espinosa, HERE Realty. StateWide MLS RI
- $409,9004 bd1 ba2.3k sqft31 Elton Ave, Warwick, RI 02889For SaleMLS ID #1421764, Victoria Calabro, JPAR Prime Real Estate. StateWide MLS RI
- $459,9003 bd1 ba1.7k sqft66 Wayne Dr, Cumberland, RI 02864For SaleMLS ID #1424353, The DiSpirito Team, Engel & Volkers Oceanside. StateWide MLS RI
- $432,5003 bd2 ba1.3k sqft30 Beacon Cir, Cranston, RI 02910For SaleMLS ID #1422174, The Anchor Team, RE/MAX Results. StateWide MLS RI
- $439,9002 bd1 ba1.8k sqft110 Ausdale Rd, Cranston, RI 02910For SaleMLS ID #1421563, Ariadne Davis, REMAX Revolution. StateWide MLS RI
- $524,9003 bd2 ba1.5k sqft43 Ferrier Dr, Warwick, RI 02888For SaleMLS ID #1419089, The Peter Izzi Team, REMAX Revolution. StateWide MLS RI
- $472,0003 bd2 ba1.8k sqft134 Westwood Ave, Cranston, RI 02905For SaleMLS ID #1422047, The Realpro Group, REALPRO by The Water. StateWide MLS RI
- $599,9003 bd3 ba1.3k sqft43 Samuel Gorton Ave, Warwick, RI 02889For SaleMLS ID #1423996, The Anchor Team, RE/MAX Results. StateWide MLS RI
- $429,0003 bd2 ba1.1k sqft71 Ash Ave, Cranston, RI 02910For SaleMLS ID #1422419, Sheyla Tejada, Bani Properties. StateWide MLS RI
- $419,9003 bd1 ba1.6k sqft70 Overland Ave, Cranston, RI 02910For SaleMLS ID #1422784, The DiSpirito Team, Engel & Volkers Oceanside. StateWide MLS RI
- $359,9002 bd1 ba1k sqft321 Church Ave, Warwick, RI 02889For SaleMLS ID #1424996, Steve Cook, Compass. StateWide MLS RI
- $429,5003 bd2 ba1.3k sqft37 Homer St, Providence, RI 02905For SaleMLS ID #1422926, Yolanda Nazario, REMAX Revolution. StateWide MLS RI
- $379,0003 bd1 ba1.8k sqft259 Read Ave, Coventry, RI 02816For SaleMLS ID #1423529, Tonya Hurteau, Realty One Group Dream Makers. StateWide MLS RI
- $299,9002 bd3 ba990 sqftVillage Green At Apponaug, Warwick, RI 02886For SaleMLS ID #1424714, Shawn Michalek, Pilot Real Estate. StateWide MLS RI
