Skip main navigation
Sold for $475,000
  • $475,000

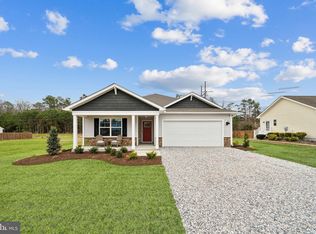
    76 George William Ln, Lexington, VA 24450

    5beds
    2,511sqft
    Single Family Residence
    Built in 2025
    0.3 Acres Lot
    $475,200 Zestimate®
    $189/sqft
    $3,302 Estimated rent

    Home value

    $475,200

    $451,000 - $499,000

    $3,302/mo

    Zestimate® history
    Loading
    Loading...

    Owner options

    List your home for rent

    $3,302/mo

    Rent Zestimate®

    Find your next renter with Zillow Rental Manager. Plus, with online applications, you can quickly screen prospective tenants – for free.

    Learn more

    $3,302/mo

    Rent Zestimate®

    Refinance and save

    $2,757/mo

    Est. payment

    Refinancing to a lower rate could help reduce your monthly payments and save thousands over the life of the loan.

    See today's rates

    $2,757/mo

    Est. payment

    Explore your selling options

    Work with a Zillow partner agent

    Leverage their expertise and Zillow's premium Showcase listings to get your home seen by more buyers.

    Get started

    List with your own agent

    Get your home in front of millions of buyers by listing it on Zillow.

    Learn how to do it

    Sell it yourself

    Take full control of how buyers see your home on Zillow by listing For Sale by Owner (FSBO).

    List your home

    What's special

    Inviting open floor planTall ceilingsAbundant natural light throughoutDedicated office space
    Welcome to this exceptional new construction home located in the Ponds subdivision. Featuring 5 spacious bedrooms, 3 full bathrooms, and a dedicated office space, this home offers the perfect balance of comfort and versatility for modern living. Step inside to discover an inviting open floor plan with tall ceilings and abundant natural light throughout. The expansive living room flows seamlessly into the kitchen and dining areas, creating the ideal space for entertaining or everyday gatherings. Upstairs, a loft area provides a separate family room or flex space perfect for movie nights, a playroom, or additional lounge space. Enjoy outdoor living on the back deck overlooking the peaceful setting, while the attached garage adds convenience and extra storage. Community pool & clubhouse.

    Zillow last checked:

    Listing updated:

    Listed by:

    Kara F. Braddick 540-460-0484,

    Real Broker LLC

    Bought with:

    Kimberly Hostetter

    eXp Realty LLC

    Source: Rockbridge Highlands REALTORS®,MLS#: 140055MLS Logo

    Facts & features

    Interior

    Bedrooms & bathrooms
    • Bedrooms: 5
    • Bathrooms: 3
    • Full bathrooms: 3
    Primary bedroom
    • Level: Second
    Bedroom 2
    • Level: First
    Bedroom 3
    • Level: Second
    Bedroom 4
    • Level: Second
    Bedroom 5
    • Level: Second
    Primary bathroom
    • Level: Second
    Full bathroom
    • Level: First
    Full bathroom
    • Level: Second
    Dining area
    • Level: First
    Family room
    • Level: Second
    Kitchen
    • Level: First
    Laundry
    • Level: Second
    Living room
    • Level: First
    Office
    • Level: First
    Heating
    • Forced Air, Heat Pump, Zoned
    Cooling
    • Central Air
    Appliances
    • Included: Dishwasher, Dryer, Microwave, Oven, Refrigerator, Washer, Electric
    Features
    • Walk-In Closet(s)
    • Flooring: Carpet, Vinyl
    • Basement: Concrete
    Interior area
    • Total structure area: 2,511
    • Total interior livable area: 2,511 sqft

    Property

    Parking
    • Parking features: Paved Driveway
    • Has attached garage: Yes
    • Has uncovered spaces: Yes
    Features
    • Patio & porch: Deck
    Lot
    • Size: 0.30 Acres
    • Features: Cul-De-Sac
    Details
    • Parcel number: 62 32 28
    • Zoning: Residential
    • Zoning description: Residential

    Construction

    Type & style
    • Home type: SingleFamily
    • Property subtype: Single Family Residence
    Materials
    • Roof: Shingle
    Condition
    • New construction: Yes
    • Year built: 2025

    Utilities & green energy

    • Sewer: Public Sewer

    Community & neighborhood

    Location
    • Region: Lexington
    • Subdivision: The Ponds at Lexington

    Price history

    DateEventPrice
    6/30/2026Sold$475,000$189/sqft
    Source: Rockbridge Highlands REALTORS® #140055 Report a problem
    5/23/2026Pending sale$475,000$189/sqft
    Source: Rockbridge Highlands REALTORS® #140055 Report a problem
    5/21/2026Listed for sale$475,000$189/sqft
    Source: Rockbridge Highlands REALTORS® #140055 Report a problem

    Public tax history

    Tax history is unavailable.

    Neighborhood: 24450

    Nearby schools

    GreatSchools rating
    Schools provided by the listing agent
    • Elementary: Central
    • Middle: Maury River
    • High: Rockbridge Co

    Source: Rockbridge Highlands REALTORS®. This data may not be complete. We recommend contacting the local school district to confirm school assignments for this home.

    Get pre-qualified for a loan
    At Zillow Home Loans, we can pre-qualify you in as little as 5 minutes with no impact to your credit score.

    An equal housing lender. NMLS #10287.

    Sell for more on Zillow
    Get a Zillow Showcase℠ listing at no additional cost and you could sell for .
    $475,200
    2% more
    +$9,504
    With Zillow Showcase(estimated)
    $484,704