Skip main navigation
Sold for $390,500
  • $390,500

    76 Germania Street, Southington, CT 06489

    4beds
    1,620sqft
    Single Family Residence
    Built in 1905
    0.46 Acres Lot
    $435,700 Zestimate®
    $241/sqft
    $3,047 Estimated rent

    Home value

    $435,700

    $414,000 - $462,000

    $3,047/mo

    Zestimate® history
    Loading
    Loading...

    Owner options

    List your home for rent

    $3,047/mo

    Rent Zestimate®

    Find your next renter with Zillow Rental Manager. Plus, with online applications, you can quickly screen prospective tenants – for free.

    Learn more

    $3,047/mo

    Rent Zestimate®

    Refinance and save

    $2,795/mo

    Est. payment

    Refinancing to a lower rate could help reduce your monthly payments and save thousands over the life of the loan.

    See today's rates

    $2,795/mo

    Est. payment

    Explore your selling options

    Work with a Zillow partner agent

    Leverage their expertise and Zillow's premium Showcase listings to get your home seen by more buyers.

    Get started

    List with your own agent

    Get your home in front of millions of buyers by listing it on Zillow.

    Learn how to do it

    Sell it yourself

    Take full control of how buyers see your home on Zillow by listing For Sale by Owner (FSBO).

    List your home

    What's special

    Large flat lotNew carpetingSpacious kitchenDining roomGenerous front-to-back side yard
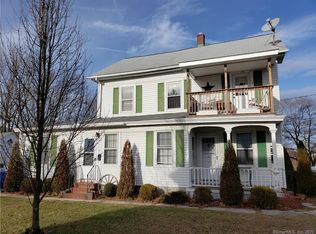
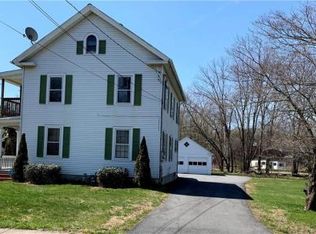
    Hurry-this beautifully remodeled 4-bedroom home, ideally located next to the Farmington Canal Heritage Trail, won't last long! The first floor features a spacious kitchen, dining room, living room, a convenient bedroom, and a full bath. On the second floor, you'll find a cozy den, three additional bedrooms, another full bath, and a charming 3-season enclosed porch. The walk-up attic is fully floored, offering ample storage space. The entire interior has been freshly painted, and new carpeting has been installed throughout the home, except for the kitchen area. With 1,620 square feet of living space, this home provides plenty of room to spread out and enjoy. In addition to the main home, there's a detached, stand-alone apartment with its own electric service-perfect for an au pair, nanny, or private rental. This studio unit includes one bedroom, a full bath, a full kitchen, and a living area, providing 392 square feet of versatile living space. Behind the apartment, you'll find a detached shed for convenient storage of gardening tools and equipment. Set on a large, flat lot with a backyard that abuts the trail, this property also boasts a generous front-to-back side yard. Enjoy the convenience of quick access to shopping, dining, and outdoor recreation. This home offers an ideal combination of space, privacy, and location!

    Zillow last checked:

    Listing updated:

    Listed by:

    Ann Marie Rossley 860-205-0786,

    Berkshire Hathaway NE Prop. 860-677-4949

    Bought with:

    Doree Lecaros, RES.0818332

    Big Dreams Realty

    Source: Smart MLS,MLS#: 24062308MLS Logo

    Facts & features

    Interior

    Bedrooms & bathrooms
    • Bedrooms: 4
    • Bathrooms: 2
    • Full bathrooms: 2
    Primary bedroom
    • Features: Wall/Wall Carpet
    • Level: Upper
    • Area: 180 Square Feet
    • Dimensions: 12 x 15
    Bedroom
    • Features: Wall/Wall Carpet
    • Level: Main
    • Area: 123.5 Square Feet
    • Dimensions: 9.5 x 13
    Bedroom
    • Features: Wall/Wall Carpet
    • Level: Upper
    • Area: 143 Square Feet
    • Dimensions: 11 x 13
    Bedroom
    • Features: Wall/Wall Carpet
    • Level: Upper
    • Area: 186 Square Feet
    • Dimensions: 12 x 15.5
    Bathroom
    • Level: Main
    Bathroom
    • Level: Upper
    Den
    • Features: Wall/Wall Carpet
    • Level: Upper
    • Area: 156 Square Feet
    • Dimensions: 12 x 13
    Dining room
    • Features: Wall/Wall Carpet
    • Level: Main
    • Area: 143 Square Feet
    • Dimensions: 11 x 13
    Kitchen
    • Features: Remodeled, Laminate Floor
    • Level: Main
    • Area: 195 Square Feet
    • Dimensions: 13 x 15
    Living room
    • Features: Wall/Wall Carpet
    • Level: Main
    • Area: 186 Square Feet
    • Dimensions: 12 x 15.5
    Sun room
    • Level: Upper
    Heating
    • Forced Air, Oil
    Cooling
    • None
    Appliances
    • Included: Oven/Range, Range Hood, Refrigerator, Electric Water Heater, Water Heater
    • Laundry: Lower Level
    Features
    • In-Law Floorplan
    • Windows: Thermopane Windows
    • Basement: Full,Unfinished,Storage Space,Hatchway Access,Concrete
    • Attic: Floored,Walk-up
    • Has fireplace: No
    Interior area
    • Total structure area: 1,620
    • Total interior livable area: 1,620 sqft
    • Finished area above ground: 1,620

    Property

    Parking
    • Total spaces: 10
    • Parking features: None, Driveway, Paved, Private
    • Has uncovered spaces: Yes
    Lot
    • Size: 0.46 Acres
    • Features: Level, Cleared
    Details
    • Additional structures: Shed(s), Guest House
    • Parcel number: 2345700
    • Zoning: R-12

    Construction

    Type & style
    • Home type: SingleFamily
    • Architectural style: Colonial
    • Property subtype: Single Family Residence
    Materials
    • Vinyl Siding
    • Foundation: Brick/Mortar, Stone
    • Roof: Asphalt
    Condition
    • New construction: No
    • Year built: 1905

    Utilities & green energy

    • Sewer: Public Sewer
    • Water: Public
    Green energy
    • Energy efficient items: Windows

    Community & neighborhood

    Location
    • Region: Southington

    Price history

    DateEventPrice
    1/23/2025Sold$390,500+3%$241/sqft
    Source: Smart MLS #24062308 Report a problem
    12/21/2024Contingent$379,000$234/sqft
    Source: Berkshire Hathaway HomeServices New England Properties #24062308 Report a problem
    12/2/2024Listed for sale$379,000+422.8%$234/sqft
    Source: Smart MLS #24062308 Report a problem
    1/15/2021Sold$72,500+383.3%$45/sqft
    Source: Public Record Report a problem
    8/1/2008Sold$15,000$9/sqft
    Source: Public Record Report a problem

    Public tax history

    YearProperty taxesTax assessment
    2025$5,398 +27.2%$162,530 +20.4%
    2024$4,245 +3.6%$135,020
    2023$4,099 +4.2%$135,020
    2022$3,933 +1.4%$135,020 +1.1%
    2021$3,879 -2.4%$133,610 +2.9%
    2020$3,976 0%$129,810
    2019$3,977 +0.5%$129,810
    2018$3,957 $129,810
    2017$3,957 +9.4%$129,810 +4.6%
    2015$3,618 +2.8%$124,160
    2014$3,521 +3.3%$124,160
    2013$3,409 -0.1%$124,160
    2012$3,412 -16.4%$124,160 -26.1%
    2011$4,081 +1.1%$168,070
    2010$4,037 +3.2%$168,070
    2009$3,911 +1.1%$168,070
    2008$3,869 +56.3%$168,070 +93%
    2007$2,476 $87,080
    2004$2,476 +6.9%$87,080
    2003$2,316 $87,080

    Find assessor info on the county website

    Neighborhood: 06489

    Nearby schools

    GreatSchools rating
    Schools provided by the listing agent
    • Elementary: Walter A. Derynoski
    • High: Southington

    Source: Smart MLS. This data may not be complete. We recommend contacting the local school district to confirm school assignments for this home.

    Get pre-qualified for a loan
    At Zillow Home Loans, we can pre-qualify you in as little as 5 minutes with no impact to your credit score.

    An equal housing lender. NMLS #10287.

    Sell for more on Zillow
    Get a Zillow Showcase℠ listing at no additional cost and you could sell for .
    $435,700
    2% more
    +$8,714
    With Zillow Showcase(estimated)
    $444,414