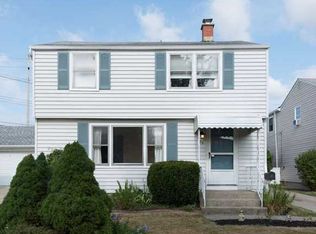
Welcome to this delightful 1957-built Kenmore Colonial, where timeless charm blends beautifully with thoughtful updates. Nestled in a quiet, established neighborhood, this 3-bedroom, 1.1-bath home offers warmth, character, and convenience at every turn.
Step inside and feel immediately at home in the inviting living room, anchored by a rustic brick-surround wood-burning fireplace with a gas start—perfect for cozy evenings. Wide-plank luxury vinyl flooring flows throughout the main level, enhancing the open, welcoming feel.
The kitchen is a true heart of the home, featuring rich oak cabinetry, Corian countertops, stainless steel appliances, and a charming batten board accent wall. Adjacent, the formal dining room is a showpiece with wide crown molding and elegant wainscoting—ideal for gatherings and holiday meals.
Upstairs, you’ll find three comfortable bedrooms, two with gleaming hardwood floors and ceiling fans throughout for added comfort. The full bath showcases a clean, neutral palette with a tiled tub surround for a fresh, timeless look. The primary bedroom is a peaceful retreat, complete with soft off-white carpeting and a generous shutter-door closet.
Need a little extra space? The partially finished basement offers a flexible bonus area—perfect for a home office, playroom, or cozy movie nights.
Outside, enjoy your own private backyard oasis. A stamped concrete patio with an awning provides the perfect shaded spot to relax or entertain. The partially fenced yard includes two charming garden zones, ideal for your green thumb. Recent updates include a beautifully stamped concrete front walkway, a new porch stoop, a newer concrete driveway, roof, and windows.
To top it all off, a spacious 2-car detached garage offers plenty of room for vehicles and storage.
This home is the perfect blend of classic character and thoughtful updates—ready for you to move in and make it your own. Come fall in love!
Closed
$325,000
76 Gettysburg Ave, Buffalo, NY 14223
3beds
1,272sqft
Single Family Residence
Built in 1957
5,662 Square Feet Lot
$338,200 Zestimate®
$256/sqft
$2,173 Estimated rent
Home value
$338,200
$315,000 - $365,000
$2,173/mo
Zestimate® history
Owner options
List your home for rent
$2,173/mo
Rent Zestimate®
Find your next renter with Zillow Rental Manager. Plus, with online applications, you can quickly screen prospective tenants – for free.
$2,173/mo
Rent Zestimate®
Refinance and save
$2,242/mo
Est. payment
Refinancing to a lower rate could help reduce your monthly payments and save thousands over the life of the loan.
$2,242/mo
Est. payment
Explore your selling options
Work with a Zillow partner agent
Leverage their expertise and Zillow's premium Showcase listings to get your home seen by more buyers.
Get startedList with your own agent
Get your home in front of millions of buyers by listing it on Zillow.
Learn how to do itSell it yourself
Take full control of how buyers see your home on Zillow by listing For Sale by Owner (FSBO).
List your homeWhat's special
Private backyard oasisPartially finished basementNew porch stoopWide-plank luxury vinyl flooringStainless steel appliancesWide crown moldingShutter-door closet
Zillow last checked:
Listing updated:
Listed by:
Deodata M Cammilleri 716-573-4751,
Howard Hanna WNY Inc.
Bought with:
Cassandra Whitney, 10301221238
MJ Peterson Real Estate Inc.
Source: NYSAMLSs,MLS#: B1612045 Originating MLS: Buffalo
Originating MLS: BuffaloFacts & features
Interior
Bedrooms & bathrooms
- Bedrooms: 3
- Bathrooms: 2
- Full bathrooms: 1
- 1/2 bathrooms: 1
- Main level bathrooms: 1
Bedroom 1
- Level: Second
Bedroom 2
- Level: Second
Bedroom 3
- Level: Second
Dining room
- Level: First
Kitchen
- Level: First
Living room
- Level: First
Heating
- Gas
Appliances
- Included: Dishwasher, Electric Oven, Electric Range, Gas Water Heater, Microwave, Refrigerator
- Laundry: In Basement
Features
- Ceiling Fan(s), Separate/Formal Dining Room, Entrance Foyer, Living/Dining Room, Solid Surface Counters, Programmable Thermostat
- Flooring: Carpet, Hardwood, Luxury Vinyl, Tile, Varies
- Basement: Full
- Number of fireplaces: 1
Interior area
- Total structure area: 1,272
- Total interior livable area: 1,272 sqft
Property
Parking
- Total spaces: 2
- Parking features: Detached, Garage, Garage Door Opener
- Garage spaces: 2
Features
- Levels: Two
- Stories: 2
- Exterior features: Concrete Driveway, Fence
- Fencing: Partial
Lot
- Size: 5,662 Square Feet
- Dimensions: 45 x 130
- Features: Near Public Transit, Rectangular, Rectangular Lot, Residential Lot
Details
- Parcel number: 1464890664200002021000
- Special conditions: Standard
Construction
Type & style
- Home type: SingleFamily
- Architectural style: Colonial,Two Story
- Property subtype: Single Family Residence
Materials
- Vinyl Siding, Copper Plumbing
- Foundation: Poured
Condition
- Resale
- Year built: 1957
Utilities & green energy
- Electric: Circuit Breakers
- Sewer: Connected
- Water: Connected, Public
- Utilities for property: High Speed Internet Available, Sewer Connected, Water Connected
Community & HOA
Location
- Region: Buffalo
Financial & listing details
- Price per square foot: $256/sqft
- Tax assessed value: $51,900
- Annual tax amount: $5,996
- Date on market: 6/3/2025
- Cumulative days on market: 3 days
- Listing terms: Cash,Conventional,FHA,VA Loan
Price history
| Date | Event | Price |
|---|---|---|
| 8/11/2025 | Sold | $325,000+18.2%$256/sqft |
Source:  NYSAMLSs #B1612045 Report a problem NYSAMLSs #B1612045 Report a problem | ||
| 7/31/2025 | Pending sale | $275,000$216/sqft |
Source: NYSAMLSs #B1612045 Report a problem | ||
| 7/31/2025 | Listing removed | $275,000$216/sqft |
Source: NYSAMLSs #B1612045 Report a problem | ||
| 6/6/2025 | Pending sale | $275,000$216/sqft |
Source: NYSAMLSs #B1612045 Report a problem | ||
| 6/3/2025 | Listed for sale | $275,000+302.9%$216/sqft |
Source: NYSAMLSs #B1612045 Report a problem | ||
| 5/15/1996 | Sold | $68,250$54/sqft |
Source: Public Record Report a problem | ||
Public tax history
| Year | Property taxes | Tax assessment |
|---|---|---|
| 2025 | -- | $51,900 |
| 2024 | -- | $51,900 |
| 2023 | -- | $51,900 |
| 2022 | -- | $51,900 |
| 2021 | -- | $51,900 |
| 2020 | -- | $51,900 |
| 2019 | -- | $51,900 |
| 2018 | -- | $51,900 |
| 2017 | $4,535 +73.7% | $51,900 |
| 2016 | $2,611 | $51,900 |
| 2015 | -- | $51,900 |
| 2014 | -- | $51,900 |
| 2013 | -- | $51,900 |
| 2012 | -- | $51,900 |
| 2011 | -- | $51,900 |
| 2010 | -- | $51,900 |
| 2009 | -- | $51,900 |
| 2008 | -- | $51,900 |
| 2007 | -- | $51,900 |
| 2006 | -- | $51,900 |
| 2005 | -- | $51,900 |
| 2004 | -- | $51,900 |
| 2003 | -- | $51,900 |
| 2002 | -- | $51,900 |
| 2001 | -- | $51,900 |
| 2000 | -- | $51,900 |
Find assessor info on the county website
Neighborhood: 14223
Nearby homes
- $320,6003 bd2 ba1.2k sqft72 Gettysburg Ave, Buffalo, NY 14223Off Market
- $307,3003 bd2 ba1.4k sqft80 Gettysburg Ave, Buffalo, NY 14223Off Market
- $268,9003 bd1 ba1.2k sqft68 Gettysburg Ave, Buffalo, NY 14223Off Market
- $294,9003 bd1 ba1.3k sqft86 Gettysburg Ave, Buffalo, NY 14223Off Market
- $322,5003 bd2 ba1.5k sqft62 Gettysburg Ave, Buffalo, NY 14223Off Market
- $319,0004 bd2 ba1.6k sqft90 Gettysburg Ave, Buffalo, NY 14223Off Market
- $371,5004 bd2 ba2.3k sqft158 Oakvale Blvd, Buffalo, NY 14223Off Market
- $1,000-- bd-- ba-- sqft161 Oakvale Blvd, Buffalo, NY 14223Off Market
Nearby schools
GreatSchools rating
- 7/10Ben Franklin Elementary SchoolGrades: K-4Distance: 0.8 mi
- 7/10Ben Franklin Middle SchoolGrades: 5-7Distance: 0.8 mi
- 4/10Kenmore East Senior High SchoolGrades: 8-12Distance: 1.1 mi
Schools provided by the listing agent
- District: Kenmore-Tonawanda Union Free District
Source: NYSAMLSs. This data may not be complete. We recommend contacting the local school district to confirm school assignments for this home.
Sell for more on Zillow
Get a Zillow Showcase℠ listing at no additional cost and you could sell for .
$338,200
2% more
+$6,764
With Zillow Showcase(estimated)
$344,964
- New York
- Erie County
- Buffalo
- 14223
- 76 Gettysburg Ave
Nearby cities
Nearby neighborhoods
Nearby zip codes
Other Buffalo Topics
