Skip main navigation
Sold for $1,500,000
  • $1,500,000

    76 Gladys St, San Francisco, CA 94110

    3beds
    1,047sqft
    Single Family Residence
    Built in 1907
    2,500 Square Feet Lot
    $-- Zestimate®
    $1,433/sqft
    $6,723 Estimated rent

    Home value

    Not available

    Estimated sales range

    Not available

    $6,723/mo

    Zestimate® history
    Loading
    Loading...

    Owner options

    List your home for rent

    $6,723/mo

    Rent Zestimate®

    Find your next renter with Zillow Rental Manager. Plus, with online applications, you can quickly screen prospective tenants – for free.

    Learn more

    $6,723/mo

    Rent Zestimate®

    Refinance and save

    $9,463/mo

    Est. payment

    Refinancing to a lower rate could help reduce your monthly payments and save thousands over the life of the loan.

    See today's rates

    $9,463/mo

    Est. payment

    Explore your selling options

    Work with a Zillow partner agent

    Leverage their expertise and Zillow's premium Showcase listings to get your home seen by more buyers.

    Get started

    List with your own agent

    Get your home in front of millions of buyers by listing it on Zillow.

    Learn how to do it

    Sell it yourself

    Take full control of how buyers see your home on Zillow by listing For Sale by Owner (FSBO).

    List your home

    What's special

    Detached cottageUpdated interiorsFlexible two-level layoutDining roomUpdated countertopsNew cabinetryWood floors
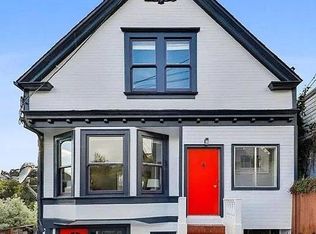
    Tucked into one of Bernal Heights' most desirable pockets, this detached cottage blends neighborhood charm with everyday convenience. Just steps from Holly Park Circle and moments from Cortland Avenue's vibrant shops, cafes, and restaurants, 76 Gladys Street offers a flexible two-level layout, updated interiors, and easy access to Glen Park, Outer Noe Valley, the Mission, major transit routes, and highways 280 and 101, plus convenient access to Peninsula cities. This detached residence spans two levels and features a versatile floor plan suited to today's lifestyles. The main level includes a welcoming living room and dining room; a remodeled kitchen with stainless steel appliances, new cabinetry, and updated countertops; a full bathroom; and a bedroom. A bonus room on this level provides ideal flexibility for a home office, nursery, or workout space. Downstairs are two additional rooms and a second remodeled bathroom. Both bathrooms offer tiled showers and updated finishes. Wood floors, thoughtful details, and a natural flow throughout the home add warmth and character. Additional highlights include a dedicated laundry room with ample storage and a sunny backyard, perfect for relaxing, gardening, or entertaining. Move-in ready with room to personalize over time, this Bernal Heights cottage offers comfort, flexibility, and an exceptional San Francisco location close to parks, neighborhood amenities, and transportation.

    Zillow last checked:

    Listing updated:

    Listed by:

    Jennifer C. Burden DRE #01407698 415-871-3885,

    Legacy Real Estate 415-871-3885,

    Carren S. Shagley DRE #00858254 415-871-4046,

    Legacy Real Estate

    Bought with:

    John W. King, DRE #00868208

    Keller Williams Palo Alto

    Source: SFAR,MLS#: 426103083MLS LogoOriginating MLS: San Francisco Association of REALTORS

    Facts & features

    Interior

    Bedrooms & bathrooms
    • Bedrooms: 3
    • Bathrooms: 2
    • Full bathrooms: 2
    Rooms
    • Room types: Bathroom, Bonus Room, Dining Room, Kitchen, Laundry, Living Room, Office, Possible Guest, Storage
    Primary bedroom
    • Features: Closet
    • Area: 0
    • Dimensions: 0 x 0
    Bedroom 1
    • Area: 0
    • Dimensions: 0 x 0
    Bedroom 2
    • Area: 0
    • Dimensions: 0 x 0
    Bedroom 3
    • Area: 0
    • Dimensions: 0 x 0
    Bedroom 4
    • Area: 0
    • Dimensions: 0 x 0
    Primary bathroom
    • Features: Low-Flow Toilet(s), Shower Stall(s), Tile
    Bathroom
    • Features: Low-Flow Toilet(s), Shower Stall(s), Tile
    Dining room
    • Features: Formal Area
    • Level: Main
    • Area: 0
    • Dimensions: 0 x 0
    Family room
    • Area: 0
    • Dimensions: 0 x 0
    Kitchen
    • Features: Stone Counters
    • Level: Main
    • Area: 0
    • Dimensions: 0 x 0
    Living room
    • Level: Main
    • Area: 0
    • Dimensions: 0 x 0
    Heating
    • Central
    Appliances
    • Included: Dishwasher, Free-Standing Gas Range, Free-Standing Refrigerator, Microwave, Dryer, Washer
    • Laundry: In Basement
    Features
    • Flooring: Carpet, Tile, Wood
    • Windows: Dual Pane Partial
    • Has fireplace: No
    Interior area
    • Total structure area: 1,047
    • Total interior livable area: 1,047 sqft

    Property

    Features
    • Stories: 2
    • Patio & porch: Uncovered Patio
    • Fencing: Back Yard,Fenced
    Lot
    • Size: 2,500 Square Feet
    • Features: Landscaped, Landscape Front, Low Maintenance
    • Topography: Lot Sloped
    Details
    • Parcel number: 5712017
    • Special conditions: Offer As Is,Standard

    Construction

    Type & style
    • Home type: SingleFamily
    • Architectural style: Cottage
    • Property subtype: Single Family Residence
    Condition
    • Updated/Remodeled
    • New construction: No
    • Year built: 1907

    Utilities & green energy

    • Sewer: Public Sewer
    • Water: Public
    • Utilities for property: Public

    Community & HOA

    Community
    • Security: Carbon Monoxide Detector(s), Smoke Detector(s)
    HOA
    • Has HOA: No
    Location
    • Region: San Francisco
    • Elevation: 0

    Financial & listing details

    • Price per square foot: $1,433/sqft
    • Tax assessed value: $347,380
    • Annual tax amount: $5,056
    • Date on market: 2/11/2026
    • Cumulative days on market: 14 days
    • Listing terms: 1031 Exchange
    • Total actual rent: 0
    • Road surface type: Paved Sidewalk, Paved

    Price history

    DateEventPrice
    3/26/2026Sold$1,500,000+30.5%$1,433/sqft
    Source: SFAR #426103083 Report a problem
    2/26/2026Pending sale$1,149,000$1,097/sqft
    Source: SFAR #426103083 Report a problem
    2/11/2026Listed for sale$1,149,000+417.6%$1,097/sqft
    Source: SFAR #426103083 Report a problem
    1/26/1999Sold$222,000+64.4%$212/sqft
    Source: Public Record Report a problem
    1/7/1994Sold$135,000$129/sqft
    Source: Public Record Report a problem

    Public tax history

    YearProperty taxesTax assessment
    2025$5,056 +3.5%$347,380 +2%
    2024$4,886 +2.7%$340,570 +2%
    2023$4,758 +2.4%$333,893 +2%
    2022$4,646 +1.9%$327,347 +2%
    2021$4,561 -1.9%$320,929 +1%
    2020$4,649 +4.5%$317,639 +2%
    2019$4,447 +3.4%$311,412 +2%
    2018$4,301 +8.8%$305,307 +2%
    2017$3,953 +2.3%$299,322 +2%
    2016$3,864 +1.3%$293,454 +1.5%
    2015$3,816 +2.6%$289,047 +2%
    2014$3,718 $283,386 +0.5%
    2013-- $282,107 +2%
    2012-- $276,576 +2%
    2011-- $271,154 +0.8%
    2010-- $269,128 -0.2%
    2009-- $269,768 +2%
    2008-- $264,479 +2%
    2007-- $259,294 +2%
    2006-- $254,211 +2%
    2005-- $249,227 +3.9%
    2003-- $239,864 +2%
    2002-- $235,164 +2%
    2001-- $230,553 +2%
    2000-- $226,032
    Find assessor info on the county website

    Neighborhood: Holly Park

    Nearby schools

    GreatSchools rating
    Get pre-qualified for a loan
    At Zillow Home Loans, we can pre-qualify you in as little as 5 minutes with no impact to your credit score.

    An equal housing lender. NMLS #10287.