Skip main navigation
Closed
  • $298,800

    76 Glen Cannon Pt Unit 1, Pisgah Forest, NC 28768

    2beds
    1,303sqft
    Condominium
    Built in 1973
    -- sqft lot
    $292,300 Zestimate®
    $229/sqft
    $2,046 Estimated rent

    Home value

    $292,300

    $205,000 - $415,000

    $2,046/mo

    Zestimate® history
    Loading
    Loading...

    Owner options

    List your home for rent

    $2,046/mo

    Rent Zestimate®

    Find your next renter with Zillow Rental Manager. Plus, with online applications, you can quickly screen prospective tenants – for free.

    Learn more

    $2,046/mo

    Rent Zestimate®

    Refinance and save

    $2,558/mo

    Est. payment

    Refinancing to a lower rate could help reduce your monthly payments and save thousands over the life of the loan.

    See today's rates

    $2,558/mo

    Est. payment

    Explore your selling options

    Work with a Zillow partner agent

    Leverage their expertise and Zillow's premium Showcase listings to get your home seen by more buyers.

    Get started

    List with your own agent

    Get your home in front of millions of buyers by listing it on Zillow.

    Learn how to do it

    Sell it yourself

    Take full control of how buyers see your home on Zillow by listing For Sale by Owner (FSBO).

    List your home

    What's special

    Nature-saturated communityScenic pondGas logsFresh paintPristine waterfall neighborhoodGranite countersLarge screened-in porch
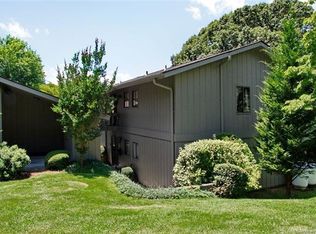
    Your home in Glen Cannon--the pristine Waterfall Neighborhood. This nature-saturated community features walking trails, waterfalls, a scenic pond, and peaceful wooded surroundings. All this only minutes from the delights of Brevard where you can bask in local cuisine, festivals, breweries and extraordinary outdoor exploration! Inside, enjoy granite counters, stainless appliances, tile backsplash, a large screened-in porch, and gas logs in the cozy living area. The primary bedroom includes a private balcony, large walk-in closet, and private ensuite. New flooring in the bedrooms and fresh paint throughout add to the move-in ready appeal. Covered parking, 10x4 storage room, and efficient layout maximize space. Electric range, HVAC, and water heater complete the package. A unique blend of tranquility, convenience, and nature beckon you to make this your home. Entire condo building was recently painted by HOA -- now looking fresh and sharp!

    Zillow last checked:

    Listing updated:

    Listed by:

    Scott Angelo sales@2020builders.net,

    EXP Realty LLC

    Bought with:

    Scott Angelo

    EXP Realty LLC

    Source: Canopy MLS as distributed by MLS GRID,MLS#: 4279542MLS Logo

    Facts & features

    Interior

    Bedrooms & bathrooms
    • Bedrooms: 2
    • Bathrooms: 2
    • Full bathrooms: 2
    • Main level bedrooms: 2
    Primary bedroom
    • Level: Main
    Bedroom s
    • Level: Main
    Bathroom full
    • Level: Main
    Bonus room
    • Level: Main
    Dining room
    • Level: Main
    Kitchen
    • Level: Main
    Laundry
    • Level: Main
    Living room
    • Level: Main
    Heating
    • Electric, Heat Pump
    Cooling
    • Ceiling Fan(s), Central Air, Heat Pump
    Appliances
    • Included: Dishwasher, Electric Oven, Electric Range, Electric Water Heater, Microwave, Refrigerator
    • Laundry: Laundry Closet, Main Level
    Features
    • Open Floorplan, Storage, Walk-In Closet(s)
    • Flooring: Laminate, Tile
    • Has basement: No
    • Fireplace features: Gas Log, Living Room
    Interior area
    • Total structure area: 1,303
    • Total interior livable area: 1,303 sqft
    • Finished area above ground: 1,303
    • Finished area below ground: 0

    Property

    Parking
    • Total spaces: 2
    • Parking features: Attached Carport
    • Carport spaces: 1
    • Uncovered spaces: 1
    • Details: One Covered and Other Dedicated Parking
    Features
    • Levels: One
    • Stories: 1
    • Entry location: Upper
    • Patio & porch: Covered, Rear Porch, Screened, Terrace
    • Exterior features: Storage
    Lot
    • Features: Level
    Details
    • Parcel number: 8596812465421
    • Zoning: None
    • Special conditions: Standard

    Construction

    Type & style
    • Home type: Condo
    • Architectural style: Traditional
    • Property subtype: Condominium
    Materials
    • Wood
    • Foundation: None
    • Roof: Shingle
    Condition
    • New construction: No
    • Year built: 1973

    Utilities & green energy

    • Sewer: Private Sewer
    • Water: Community Well
    • Utilities for property: Cable Available

    Community & HOA

    Community
    • Features: Picnic Area, Walking Trails
    • Subdivision: Glen Cannon
    HOA
    • Has HOA: Yes
    • HOA fee: $820 quarterly
    • HOA name: Condo HOA
    • Second HOA fee: $100 annually
    • Second HOA name: Community Roads
    Location
    • Region: Pisgah Forest
    • Elevation: 2000 Feet

    Financial & listing details

    • Price per square foot: $229/sqft
    • Tax assessed value: $176,940
    • Date on market: 7/17/2025
    • Cumulative days on market: 48 days
    • Listing terms: Cash,Conventional
    • Road surface type: Asphalt, Paved

    Price history

    DateEventPrice
    9/30/2025Sold$298,800-8.1%$229/sqft
    Source: Canopy MLS as distributed by MLS GRID #4279542 Report a problem
    9/24/2025Pending sale$325,000$249/sqft
    Source: Canopy MLS as distributed by MLS GRID #4279542 Report a problem
    7/17/2025Listed for sale$325,000+81.6%$249/sqft
    Source: Canopy MLS as distributed by MLS GRID #4279542 Report a problem
    4/10/2018Sold$179,000+39.8%$137/sqft
    Source: Canopy MLS as distributed by MLS GRID #3320080 Report a problem
    3/11/2015Sold$128,000-8.5%$98/sqft
    Source: Canopy MLS as distributed by MLS GRID #NCM543377 Report a problem
    3/10/2015Pending sale$139,900$107/sqft
    Source: Sandra Purcell & Associates, Inc. #543377 Report a problem
    2/15/2015Listed for sale$139,900$107/sqft
    Source: Sandra Purcell & Associates, Inc. #543377 Report a problem
    12/31/2014Listing removed$139,900$107/sqft
    Source: Sandra Purcell & Associates, Inc. #543377 Report a problem
    9/3/2014Price change$139,900-6.7%$107/sqft
    Source: Sandra Purcell & Associates, Inc. #543377 Report a problem
    7/10/2013Listed for sale$149,900$115/sqft
    Source: Sandra Purcell & Associates, Inc. #543377 Report a problem

    Public tax history

    Tax history is unavailable.

    Neighborhood: 28768

    Nearby schools

    GreatSchools rating
    Schools provided by the listing agent
    • Elementary: Pisgah Forest
    • Middle: Brevard
    • High: Brevard

    Source: Canopy MLS as distributed by MLS GRID. This data may not be complete. We recommend contacting the local school district to confirm school assignments for this home.

    Get pre-qualified for a loan
    At Zillow Home Loans, we can pre-qualify you in as little as 5 minutes with no impact to your credit score.

    An equal housing lender. NMLS #10287.

    Sell for more on Zillow
    Get a Zillow Showcase℠ listing at no additional cost and you could sell for .
    $292,300
    2% more
    +$5,846
    With Zillow Showcase(estimated)
    $298,146