Highest and Best Tuesday, 5/19/26 by noon please. Welcome to this exceptional home, thoughtfully designed for easy one-level living and built with quality craftsmanship throughout. A charming covered front porch creates a warm first impression and sets the tone for the inviting interior beyond. The bright and airy updated kitchen features a marble-top island with seating for 4, quartz countertops, & subway tile backsplash. This open floor plan flows seamlessly into both the formal dining room and stunning great room with wet bar, soaring ceilings, statement lighting, expansive skylight, and a dramatic two-sided, stone fireplace. Sliders to a bright three-season sunroom that overlooks the professionally landscaped, private and partially fenced backyard. A spacious front living room offers more room for gathering with vaulted ceilings and a pretty bay window. The main level is further complemented by a generous laundry/mudroom with a convenient half bath, connecting the garage, the kitchen, and the yard. The luxurious primary suite features a walk-in closet, spa-like bath with a porcelain tile shower and standalone soaking tub, plus newer French doors leading to a peaceful patio and newer high end hot tub. Centrally located in Cheshire's Honey Pot Glen neighborhood, this truly special home is one of a kind and move in ready. Showings will end by 7:15pm Monday 5/18/26 *Districted for the New Barnum Elementary School to open next fall! Central Vac has all new hoses and nozzles plus a new kit with added power head. Dining room is currently used as an office.
Sold for $638,000
$638,000
76 Glenbrook Drive, Cheshire, CT 06410
3beds
1,937sqft
Single Family Residence
Built in 1979
0.41 Acres Lot
$638,300 Zestimate®
$329/sqft
$3,342 Estimated rent
Home value
$638,300
$581,000 - $702,000
$3,342/mo
Zestimate® history
Owner options
List your home for rent
$3,342/mo
Rent Zestimate®
Find your next renter with Zillow Rental Manager. Plus, with online applications, you can quickly screen prospective tenants – for free.
$3,342/mo
Rent Zestimate®
Refinance and save
$4,588/mo
Est. payment
Refinancing to a lower rate could help reduce your monthly payments and save thousands over the life of the loan.
$4,588/mo
Est. payment
Explore your selling options
Work with a Zillow partner agent
Leverage their expertise and Zillow's premium Showcase listings to get your home seen by more buyers.
Get startedList with your own agent
Get your home in front of millions of buyers by listing it on Zillow.
Learn how to do itSell it yourself
Take full control of how buyers see your home on Zillow by listing For Sale by Owner (FSBO).
List your homeWhat's special
Covered front porchSoaring ceilingsVaulted ceilingsDramatic two-sided stone fireplaceExpansive skylightQuartz countertopsWalk-in closet
Zillow last checked:
Listing updated:
Listed by:
Kristen M. Butts (860)573-1339,
Century 21 Clemens Group 860-563-0021
Bought with:
Sarah Andrea, REB.0793738
Coldwell Banker Realty
Source: Smart MLS,MLS#: 24174813
Facts & features
Interior
Bedrooms & bathrooms
- Bedrooms: 3
- Bathrooms: 3
- Full bathrooms: 2
- 1/2 bathrooms: 1
Rooms
- Room types: Laundry
Primary bedroom
- Features: French Doors, Full Bath, Patio/Terrace, Walk-In Closet(s), Hardwood Floor
- Level: Main
- Area: 195 Square Feet
- Dimensions: 13 x 15
Bedroom
- Features: Hardwood Floor
- Level: Main
- Area: 130 Square Feet
- Dimensions: 10 x 13
Bedroom
- Features: Hardwood Floor
- Level: Main
- Area: 156 Square Feet
- Dimensions: 12 x 13
Dining room
- Features: Bay/Bow Window, Hardwood Floor
- Level: Main
- Area: 195 Square Feet
- Dimensions: 13 x 15
Great room
- Features: Skylight, Vaulted Ceiling(s), Wet Bar, Fireplace, Sliders, Hardwood Floor
- Level: Main
- Area: 180 Square Feet
- Dimensions: 12 x 15
Kitchen
- Features: Remodeled, Built-in Features, Quartz Counters, Kitchen Island, Hardwood Floor
- Level: Main
- Area: 247 Square Feet
- Dimensions: 13 x 19
Living room
- Features: Bay/Bow Window, Vaulted Ceiling(s), Fireplace, Hardwood Floor
- Level: Main
- Area: 234 Square Feet
- Dimensions: 13 x 18
Sun room
- Features: Skylight, Sliders, Tile Floor
- Level: Main
- Area: 208 Square Feet
- Dimensions: 13 x 16
Heating
- Forced Air, Oil
Cooling
- Central Air
Appliances
- Included: Range Hood, Refrigerator, Dishwasher, Disposal, Washer, Dryer, Wine Cooler, Water Heater
- Laundry: Main Level, Mud Room
Features
- Central Vacuum, Entrance Foyer
- Basement: Full
- Attic: Storage,Floored,Pull Down Stairs
- Number of fireplaces: 2
Interior area
- Total structure area: 1,937
- Total interior livable area: 1,937 sqft
- Finished area above ground: 1,937
- Finished area below ground: 0
Property
Parking
- Total spaces: 2
- Parking features: Attached, Garage Door Opener
- Attached garage spaces: 2
Features
- Patio & porch: Enclosed, Porch, Covered, Patio
- Exterior features: Rain Gutters
- Spa features: Heated
Lot
- Size: 0.41 Acres
- Features: Few Trees
Details
- Parcel number: 1081720
- Zoning: R-20
Construction
Type & style
- Home type: SingleFamily
- Architectural style: Ranch
- Property subtype: Single Family Residence
Materials
- Aluminum Siding
- Foundation: Concrete Perimeter
- Roof: Asphalt
Condition
- New construction: No
- Year built: 1979
Utilities & green energy
- Sewer: Public Sewer
- Water: Public
Community & HOA
Community
- Security: Security System
HOA
- Has HOA: No
Location
- Region: Cheshire
Financial & listing details
- Price per square foot: $329/sqft
- Tax assessed value: $340,690
- Annual tax amount: $10,132
- Date on market: 5/14/2026
Price history
| Date | Event | Price |
|---|---|---|
| 7/2/2026 | Sold | $638,000+10.2%$329/sqft |
Source:  Smart MLS #24174813 Report a problem Smart MLS #24174813 Report a problem | ||
| 5/20/2026 | Pending sale | $579,000$299/sqft |
Source: Smart MLS #24174813 Report a problem | ||
| 5/14/2026 | Listed for sale | $579,000+31.6%$299/sqft |
Source: Smart MLS #24174813 Report a problem | ||
| 11/10/2021 | Sold | $440,000+23.9%$227/sqft |
Source: Public Record Report a problem | ||
| 1/14/2019 | Sold | $355,000-1.4%$183/sqft |
Source: Smart MLS #170121955 Report a problem | ||
| 11/9/2018 | Pending sale | $359,900$186/sqft |
Source: Coldwell Banker Residential Brokerage - Cheshire Office #170121955 Report a problem | ||
| 11/2/2018 | Price change | $359,900-2.7%$186/sqft |
Source: Coldwell Banker Residential Brokerage - Cheshire Office #170121955 Report a problem | ||
| 10/19/2018 | Listed for sale | $369,900$191/sqft |
Source: Coldwell Banker Res Brokerage #170121955 Report a problem | ||
| 9/15/2018 | Listing removed | $369,900$191/sqft |
Source: Coldwell Banker Residential Brokerage - Cheshire Office #170121955 Report a problem | ||
| 9/8/2018 | Listed for sale | $369,900+45.7%$191/sqft |
Source: Coldwell Banker Res Brokerage #170121955 Report a problem | ||
| 1/28/2013 | Sold | $253,900+3.7%$131/sqft |
Source: Public Record Report a problem | ||
| 12/8/2012 | Pending sale | $244,900$126/sqft |
Source: Calcagni Associates #N331337 Report a problem | ||
| 11/29/2012 | Listed for sale | $244,900+24489900%$126/sqft |
Source: Calcagni Associates #N331337 Report a problem | ||
| 10/25/2012 | Sold | $1-100% |
Source: Agent Provided Report a problem | ||
| 10/19/2012 | Listed for sale | $264,900+6%$137/sqft |
Source: Homepath Report a problem | ||
| 5/17/1999 | Sold | $250,000$129/sqft |
Source: Public Record Report a problem | ||
Public tax history
| Year | Property taxes | Tax assessment |
|---|---|---|
| 2025 | $10,132 +8.3% | $340,690 |
| 2024 | $9,355 +6.8% | $340,690 +36.5% |
| 2023 | $8,756 +2.2% | $249,520 |
| 2022 | $8,564 +1.8% | $249,520 |
| 2021 | $8,414 +0% | $249,520 |
| 2020 | $8,414 +1.5% | $249,520 |
| 2019 | $8,289 +9.9% | $249,520 +7.9% |
| 2018 | $7,541 +2.1% | $231,180 |
| 2017 | $7,384 +2.4% | $231,180 |
| 2016 | $7,211 +1.6% | $231,180 |
| 2015 | $7,095 +1.5% | $231,180 |
| 2014 | $6,993 -5% | $231,180 -13.3% |
| 2013 | $7,361 +1.3% | $266,710 |
| 2012 | $7,263 +1.4% | $266,710 |
| 2011 | $7,161 +1.3% | $266,710 |
| 2010 | $7,068 +1.7% | $266,710 |
| 2009 | $6,948 +2.6% | $266,710 +10.5% |
| 2008 | $6,771 +1.6% | $241,390 |
| 2007 | $6,662 +1.6% | $241,390 |
| 2006 | $6,554 +1.9% | $241,390 |
| 2005 | $6,433 +27% | $241,390 +53.6% |
| 2002 | $5,067 +17.8% | $157,120 +1.6% |
| 1997 | $4,301 | $154,700 |
Find assessor info on the county website
Neighborhood: 06410
Nearby homes
- $489,8002 bd2 ba2.2k sqft66 Glenbrook Dr, Cheshire, CT 06410Off Market
- $656,8005 bd3 ba2.8k sqft84 Glenbrook Dr, Cheshire, CT 06410Off Market
- $601,8003 bd2 ba1.7k sqft957 Wolf Hill Rd, Cheshire, CT 06410Off Market
- $518,7003 bd2 ba1.7k sqft949 Wolf Hill Rd, Cheshire, CT 06410Off Market
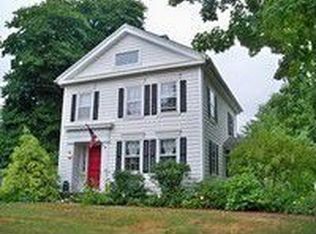
- $520,8003 bd2 ba1.7k sqft967 Wolf Hill Rd, Cheshire, CT 06410Off Market
- $582,0004 bd2 ba2.2k sqft71 Glenbrook Dr, Cheshire, CT 06410Off Market
- $528,5004 bd2 ba1.7k sqft79 Glenbrook Dr, Cheshire, CT 06410Off Market
- $598,0004 bd3 ba2.5k sqft57 Glenbrook Dr, Cheshire, CT 06410Off Market
Nearby schools
GreatSchools rating
- 8/10Chapman SchoolGrades: K-6Distance: 0.5 mi
- 8/10Dodd Middle SchoolGrades: 7-8Distance: 1.3 mi
- 9/10Cheshire High SchoolGrades: 9-12Distance: 2.5 mi
Schools provided by the listing agent
- Middle: Dodd
- High: Cheshire
Source: Smart MLS. This data may not be complete. We recommend contacting the local school district to confirm school assignments for this home.


Get pre-qualified for a loan
At Zillow Home Loans, we can pre-qualify you in as little as 5 minutes with no impact to your credit score.An equal housing lender. NMLS #10287.
Sell for more on Zillow
Get a Zillow Showcase℠ listing at no additional cost and you could sell for .
$638,300
2% more
+$12,766
With Zillow Showcase(estimated)
$651,066
- Connecticut
- New Haven County
- Cheshire
- 06410
- 76 Glenbrook Drive
Nearby cities
Nearby neighborhoods
Nearby zip codes
Other Cheshire Topics
