Skip main navigation
Off market
  • $784,500

    76 Glendale Drive, Stamford, CT 06906

    3beds
    1,655sqft
    Single Family Residence
    Built in 1948
    10,454 Square Feet Lot
    $784,500 Zestimate®
    $474/sqft
    $4,413 Estimated rent

    Home value

    $784,500

    $745,000 - $824,000

    $4,413/mo

    Zestimate® history
    Loading
    Loading...

    Owner options

    List your home for rent

    $4,413/mo

    Rent Zestimate®

    Find your next renter with Zillow Rental Manager. Plus, with online applications, you can quickly screen prospective tenants – for free.

    Learn more

    $4,413/mo

    Rent Zestimate®

    Refinance and save

    $4,421/mo

    Est. payment

    Refinancing to a lower rate could help reduce your monthly payments and save thousands over the life of the loan.

    See today's rates

    $4,421/mo

    Est. payment

    Explore your selling options

    Work with a Zillow partner agent

    Leverage their expertise and Zillow's premium Showcase listings to get your home seen by more buyers.

    Get started

    List with your own agent

    Get your home in front of millions of buyers by listing it on Zillow.

    Learn how to do it

    Sell it yourself

    Take full control of how buyers see your home on Zillow by listing For Sale by Owner (FSBO).

    List your home

    What's special

    Separate entranceGleaming hardwood floorsLarge kitchenGranite counter topsFull size windowsWhite cabinetsBus lines

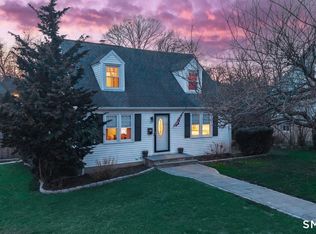
    This is home!!! One of Stamford's most coveted neighborhoods "Glenbrook". Quiet streets and sidewalks to walk along for fresh air as you greet neighbors. Entering this wonderful Cape you are greeted by the richness and character of gleaming hardwood floors. Next you will find the bright and airy dining/family rooms. The two large picture windows continuously let in the light and splendor of the great outdoors.The large kitchen is located towards the back of the first floor and boasts white cabinets and granite counter tops.The kitchen is accessible from both the dining and family rooms making it easy to entertain. The main floor also has one bedroom/home office & a full bath. On the second floor, you will find the large primary bedroom & a second bedroom both with perfect hardwood floors. The second floor is serviced by a large full bath. The huge level partially fenced backyard calls out to you "come and play"bring your dog. Party too big there is room for a tent. Why not add a pool? This home will surprise you 110%. Bring the extended family there is plenty of space. The lower level is ready to be finished into an exercise room or perfect to convert into an ancillary apartment with full size windows and has a separate entrance to walk out to the backyard.This is it, you will not want to leave! A commuters dream walk to mass transit, Bus Lines, I95, minutes to NYC by train, shopping, restaurants, schools, parks, 24/7 fitness and houses of worship.Highest/best Friday 6/2. 5pm

    This property is off market, which means it's not currently listed for sale or rent on Zillow. This may be different from what's available on other websites or public sources.

    Zillow last checked:

    Listing updated:

    Listed by:

    Umberto J. Stella 203-912-5910,

    Keller Williams Prestige Prop. 203-327-6700

    Bought with:

    Katharine Gray Bunoski, RES.0816179

    Douglas Elliman of Connecticut

    Source: Smart MLS,MLS#: 170568094MLS Logo

    Facts & features

    Interior

    Bedrooms & bathrooms
    • Bedrooms: 3
    • Bathrooms: 2
    • Full bathrooms: 2
    Rooms
    • Room types: Workshop
    Primary bedroom
    • Features: Hardwood Floor
    • Level: Upper
    Bedroom
    • Features: Hardwood Floor
    • Level: Main
    Bedroom
    • Features: Hardwood Floor
    • Level: Upper
    Bathroom
    • Features: Tile Floor, Tub w/Shower
    • Level: Main
    Bathroom
    • Features: Granite Counters, Stall Shower, Tile Floor
    • Level: Upper
    Dining room
    • Features: Combination Liv/Din Rm, Hardwood Floor
    • Level: Main
    Family room
    • Features: Hardwood Floor
    • Level: Main
    Kitchen
    • Features: Bookcases, Built-in Features, Granite Counters, Hardwood Floor, Sliders
    • Level: Main
    Living room
    • Features: Combination Liv/Din Rm, Hardwood Floor
    • Level: Main
    Heating
    • Baseboard, Hot Water, Zoned, Oil
    Cooling
    • Central Air
    Appliances
    • Included: Oven/Range, Range Hood, Refrigerator, Freezer, Washer, Dryer, Water Heater
    • Laundry: Lower Level
    Features
    • Windows: Thermopane Windows
    • Basement: Full,Unfinished,Interior Entry,Storage Space
    • Attic: Access Via Hatch
    • Has fireplace: No
    Interior area
    • Total structure area: 1,655
    • Total interior livable area: 1,655 sqft
    • Finished area above ground: 1,655

    Property

    Parking
    • Total spaces: 2
    • Parking features: Attached, Garage Door Opener, Paved, Asphalt
    • Attached garage spaces: 1
    • Has uncovered spaces: Yes
    Features
    • Patio & porch: Deck, Patio
    • Exterior features: Rain Gutters, Lighting
    • Fencing: Partial
    Lot
    • Size: 10,454 Square Feet
    • Features: Cul-De-Sac, Dry, Cleared
    Details
    • Parcel number: 320517
    • Zoning: R75

    Construction

    Type & style
    • Home type: SingleFamily
    • Architectural style: Cape Cod
    • Property subtype: Single Family Residence
    Materials
    • Shingle Siding
    • Foundation: Concrete Perimeter
    • Roof: Asphalt,Shingle
    Condition
    • New construction: No
    • Year built: 1948

    Utilities & green energy

    • Sewer: Public Sewer
    • Water: Public
    Green energy
    • Energy efficient items: Windows

    Community & HOA

    Community
    • Features: Basketball Court, Bocci Court, Near Public Transport, Medical Facilities, Private School(s), Public Rec Facilities
    • Subdivision: Glenbrook
    HOA
    • Has HOA: No
    Location
    • Region: Stamford

    Financial & listing details

    • Price per square foot: $474/sqft
    • Tax assessed value: $352,980
    • Annual tax amount: $8,775
    • Date on market: 7/26/2023

    Price history

    DateEventPrice
    7/21/2023Sold$655,000+13.9%$396/sqft
    Source: Smart MLS #170568094 Report a problem
    7/10/2023Pending sale$575,000$347/sqft
    Source: Smart MLS #170568094 Report a problem
    6/14/2023Contingent$575,000$347/sqft
    Source: Smart MLS #170568094 Report a problem
    5/28/2023Listed for sale$575,000+55.4%$347/sqft
    Source: Smart MLS #170568094 Report a problem
    5/20/2003Sold$370,000$224/sqft
    Source: Public Record Report a problem

    Public tax history

    YearProperty taxesTax assessment
    2025$8,624 +5.6%$363,280 +2.9%
    2024$8,168 -6.9%$352,980
    2023$8,775 +20.2%$352,980 +29.3%
    2022$7,300 +1.1%$273,000
    2021$7,221 +2.6%$273,000
    2020$7,035 $273,000
    2019$7,035 +3.8%$273,000
    2018$6,776 +10.1%$273,000 +15.3%
    2017$6,155 +2.9%$236,740
    2016$5,982 $236,740
    Find assessor info on the county website

    Neighborhood: Belltown

    Nearby schools

    GreatSchools rating
    Schools provided by the listing agent
    • Elementary: Julia A. Stark
    • High: Stamford

    Source: Smart MLS. This data may not be complete. We recommend contacting the local school district to confirm school assignments for this home.

    Get pre-qualified for a loan
    At Zillow Home Loans, we can pre-qualify you in as little as 5 minutes with no impact to your credit score.

    An equal housing lender. NMLS #10287.

    Sell for more on Zillow
    Get a Zillow Showcase℠ listing at no additional cost and you could sell for .
    $784,500
    2% more
    +$15,690
    With Zillow Showcase(estimated)
    $800,190