Skip main navigation
Sold
  • $290,000

    76 Gnarled Oak Ln, Whiteland, IN 46184

    3beds
    1,352sqft
    Residential, Single Family Residence
    Built in 2024
    5,270.76 Square Feet Lot
    $292,700 Zestimate®
    $214/sqft
    $1,958 Estimated rent

    Home value

    $292,700

    $263,000 - $325,000

    $1,958/mo

    Zestimate® history
    Loading
    Loading...

    Owner options

    List your home for rent

    $1,958/mo

    Rent Zestimate®

    Find your next renter with Zillow Rental Manager. Plus, with online applications, you can quickly screen prospective tenants – for free.

    Learn more

    $1,958/mo

    Rent Zestimate®

    Refinance and save

    $3,447/mo

    Est. payment

    Refinancing to a lower rate could help reduce your monthly payments and save thousands over the life of the loan.

    See today's rates

    $3,447/mo

    Est. payment

    Explore your selling options

    Work with a Zillow partner agent

    Leverage their expertise and Zillow's premium Showcase listings to get your home seen by more buyers.

    Get started

    List with your own agent

    Get your home in front of millions of buyers by listing it on Zillow.

    Learn how to do it

    Sell it yourself

    Take full control of how buyers see your home on Zillow by listing For Sale by Owner (FSBO).

    List your home

    What's special

    Sunlit great roomPrimary suiteCozy breakfast nookGranite countertopsOpen-concept layoutInviting back patioDual sinks
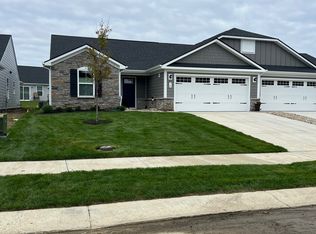
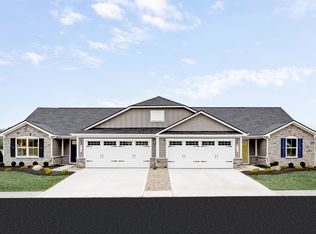
    Discover the perfect blend of comfort and convenience in this pristine, move-in-ready 2024 patio home in Briar Creek. Designed for effortless, low-maintenance living, this 3-bedroom, 2-bathroom home boasts an open-concept layout, where a sunlit great room flows seamlessly into a modern chef's kitchen. Featuring granite countertops, stainless steel appliances, a spacious island, elegant cabinetry, a cozy breakfast nook, and a pantry, this kitchen is both stylish and functional. The primary suite offers a private retreat with a walk-in closet, dual sinks, and a full shower. Two additional bedrooms provide flexibility for guests, a home office, or a hobby space. Enjoy peaceful mornings or evening gatherings on the inviting back patio. The attached 2-car garage includes a bump-out for extra storage and a garage door opener. Plus, with lawn care, landscaping, and snow removal covered by HOA dues, maintenance is a breeze! Additional features include brushed nickel hardware, a water softener, a washer and dryer, and a durable Hardie Board/stone exterior. Why wait to build? This move-in-ready home is located in a beautifully maintained neighborhood, ready for you to make it your own!

    Zillow last checked:

    Listing updated:

    Listing Provided by:

    Stephen Reel 317-590-7335,

    F.C. Tucker Company,

    Josh Reel 317-413-8006,

    F.C. Tucker Company

    Bought with:

    Erica Shupert

    Redfin Corporation

    Source: MIBOR as distributed by MLS GRID,MLS#: 22023898MLS Logo

    Facts & features

    Interior

    Bedrooms & bathrooms
    • Bedrooms: 3
    • Bathrooms: 2
    • Full bathrooms: 2
    • Main level bathrooms: 2
    • Main level bedrooms: 3
    Primary bedroom
    • Features: Carpet
    • Level: Main
    • Area: 182 Square Feet
    • Dimensions: 14x13
    Bedroom 2
    • Features: Carpet
    • Level: Main
    • Area: 121 Square Feet
    • Dimensions: 11x11
    Bedroom 3
    • Features: Carpet
    • Level: Main
    • Area: 100 Square Feet
    • Dimensions: 10x10
    Breakfast room
    • Features: Luxury Vinyl Plank
    • Level: Main
    • Area: 90 Square Feet
    • Dimensions: 10x9
    Great room
    • Features: Luxury Vinyl Plank
    • Level: Main
    • Area: 255 Square Feet
    • Dimensions: 17x15
    Kitchen
    • Features: Luxury Vinyl Plank
    • Level: Main
    • Area: 110 Square Feet
    • Dimensions: 11x10
    Heating
    • Forced Air, Natural Gas
    Appliances
    • Included: Dishwasher, Dryer, Disposal, MicroHood, Electric Oven, Refrigerator, Washer, Water Softener Owned
    • Laundry: Main Level
    Features
    • Attic Access, Breakfast Bar, Kitchen Island, Entrance Foyer, Eat-in Kitchen, Pantry
    • Windows: Screens, Windows Thermal, Windows Vinyl, Wood Work Painted
    • Has basement: No
    • Attic: Access Only
    Interior area
    • Total structure area: 1,352
    • Total interior livable area: 1,352 sqft

    Property

    Parking
    • Total spaces: 2
    • Parking features: Attached, Concrete, Storage
    • Attached garage spaces: 2
    • Details: Garage Parking Other(Finished Garage, Garage Door Opener)
    Features
    • Levels: One
    • Stories: 1
    • Patio & porch: Patio
    Lot
    • Size: 5,270 sqft
    • Features: Sidewalks, Trees-Small (Under 20 Ft)
    Details
    • Parcel number: 410528021092000028
    • Horse amenities: None

    Construction

    Type & style
    • Home type: SingleFamily
    • Architectural style: Ranch
    • Property subtype: Residential, Single Family Residence
    • Attached to another structure: Yes
    Materials
    • Cement Siding, Stone
    • Foundation: Slab
    Condition
    • New construction: No
    • Year built: 2024
    Details
    • Builder name: Ryan Homes

    Utilities & green energy

    • Electric: 200+ Amp Service
    • Water: Municipal/City
    • Utilities for property: Electricity Connected

    Community & neighborhood

    Community
    • Community features: Sidewalks
    Location
    • Region: Whiteland
    • Subdivision: Briar Creek

    HOA & financial

    HOA
    • Has HOA: Yes
    • HOA fee: $1,680 annually
    • Amenities included: Snow Removal
    • Services included: Lawncare, Snow Removal

    Price history

    DateEventPrice
    4/22/2025Sold$290,000-3.3%$214/sqft
    Source: MIBOR as distributed by MLS GRID #22023898 Report a problem
    3/17/2025Pending sale$300,000$222/sqft
    Source: MIBOR as distributed by MLS GRID #22023898 Report a problem
    2/26/2025Listed for sale$300,000$222/sqft
    Source: MIBOR as distributed by MLS GRID #22023898 Report a problem

    Public tax history

    YearProperty taxesTax assessment
    2025$6 $277,400 +92366.7%
    2024-- $300

    Find assessor info on the county website

    Neighborhood: 46184

    Nearby schools

    GreatSchools rating
    Schools provided by the listing agent
    • Elementary: Pleasant Crossing Elementary
    • Middle: Clark Pleasant Middle School
    • High: Whiteland Community High School

    Source: MIBOR as distributed by MLS GRID. This data may not be complete. We recommend contacting the local school district to confirm school assignments for this home.

    Get a cash offer in 3 minutes
    Find out how much your home could sell for in as little as 3 minutes with a no-obligation cash offer.
    Estimated market value
    $292,700
    Get a cash offer in 3 minutes
    Find out how much your home could sell for in as little as 3 minutes with a no-obligation cash offer.
    Estimated market value
    $292,700