Welcome to this exceptional 2-bedroom 2-bathroom home with a separate 2-bedroom 1-bathroom apartment/in law suite offering a rare blend of privacy, recreation, and modern updates. Set on a beautifully landscaped property with its own small private pond. Property is located just minutes from ski access at Wisp Resort. The exterior has been thoughtfully updated with a durable new metal roof and updated siding, enhancing both curb appeal and long-term peace of mind. Extensive outdoor landscaping creates multiple spaces to relax, entertain, and enjoy the natural surroundings, while on-site hot tub hookups provide the perfect opportunity to create your own private retreat. A detached garage offers ample space for vehicles, storage, or lake toys. Inside, the home features a functional and spacious layout ideal for full-time living or a vacation getaway. Whether you’re seeking a serene primary residence or a turnkey lake-area escape, this property delivers the lifestyle you’ve been waiting for—privacy, access, and modern improvements all in one remarkable setting. Contact today to schedule your private tour! Summer photos have been digitally enhanced using AI.
For sale
Price cut: $40K (9/10)
$449,000
76 Gravelly Run Rd, McHenry, MD 21541
4beds
1,438sqft
Single Family Residence
Built in 1988
0.38 Acres Lot
$446,400 Zestimate®
$312/sqft
$-- HOA
What's special
Private pondUpdated sidingBeautifully landscaped propertyExtensive outdoor landscapingModern updatesEnclosed sunroomDurable new metal roof
- 260 days
- 2,021
- 129
Zillow last checked:
Listing updated:
Listed by:
Lucas Muenchow 240-321-5756,
Railey Realty, Inc. 301-387-2000
Source: Bright MLS,MLS#: MDGA2010900
Facts & features
Interior
Bedrooms & bathrooms
- Bedrooms: 4
- Bathrooms: 3
- Full bathrooms: 3
- Main level bathrooms: 3
- Main level bedrooms: 4
Rooms
- Room types: Living Room, Dining Room, Bedroom 2, Bedroom 3, Bedroom 4, Kitchen, Bedroom 1, Sun/Florida Room, Bathroom 1, Bathroom 2, Bathroom 3
Bedroom 1
- Level: Main
Bedroom 2
- Level: Main
Bedroom 3
- Level: Main
Bedroom 4
- Level: Main
Bathroom 1
- Level: Main
Bathroom 2
- Level: Main
Bathroom 3
- Level: Main
Dining room
- Level: Main
Kitchen
- Level: Main
Living room
- Level: Main
Other
- Level: Main
Heating
- Forced Air, Electric, Propane
Cooling
- Ductless, Electric
Appliances
- Included: Electric Water Heater
- Laundry: Main Level
Features
- 2nd Kitchen, Entry Level Bedroom, Exposed Beams, Family Room Off Kitchen, Upgraded Countertops
- Has basement: No
- Number of fireplaces: 2
- Fireplace features: Gas/Propane
Interior area
- Total structure area: 2,300
- Total interior livable area: 1,438 sqft
- Finished area above ground: 1,438
- Finished area below ground: 0
Property
Parking
- Total spaces: 8
- Parking features: Garage Faces Front, Asphalt, Driveway, Detached
- Garage spaces: 2
- Uncovered spaces: 6
Accessibility
- Accessibility features: None
Features
- Levels: One
- Stories: 1
- Patio & porch: Deck, Porch, Enclosed
- Exterior features: Extensive Hardscape
- Pool features: None
- Has view: Yes
- View description: Pond, Trees/Woods, Scenic Vista
- Has water view: Yes
- Water view: Pond
- Waterfront features: Lake
- Body of water: Deep Creek Lake
Lot
- Size: 0.38 Acres
- Features: Private, Pond, Wooded, Level, Landscaped, Fishing Available
Details
- Additional structures: Above Grade, Below Grade
- Parcel number: 1218040697
- Zoning: LR
- Special conditions: Standard
Construction
Type & style
- Home type: SingleFamily
- Architectural style: Cottage
- Property subtype: Single Family Residence
Materials
- Frame
- Foundation: Block, Crawl Space
- Roof: Metal
Condition
- Very Good
- New construction: No
- Year built: 1988
Utilities & green energy
- Sewer: Public Sewer
- Water: Public
Community & HOA
Community
- Subdivision: Gravelly Run
HOA
- Has HOA: No
Location
- Region: Mchenry
Financial & listing details
- Price per square foot: $312/sqft
- Tax assessed value: $373,700
- Annual tax amount: $4,230
- Date on market: 12/26/2025
- Listing agreement: Exclusive Right To Sell
- Listing terms: Cash,Conventional,FHA,USDA Loan,VA Loan,Other
- Ownership: Fee Simple
Estimated market value
$446,400
$424,000 - $469,000
$2,347/mo
Price history
| Date | Event | Price |
|---|---|---|
| 9/10/2026 | Price change | $449,000-8.2%$312/sqft |
Source:  Bright MLS #MDGA2010900 Report a problem Bright MLS #MDGA2010900 Report a problem | ||
| 8/21/2026 | Price change | $489,000-2%$340/sqft |
Source: Bright MLS #MDGA2010900 Report a problem | ||
| 7/21/2026 | Price change | $499,000-5%$347/sqft |
Source: Bright MLS #MDGA2010900 Report a problem | ||
| 6/17/2026 | Listed for sale | $525,000-16%$365/sqft |
Source: Bright MLS #MDGA2010900 Report a problem | ||
| 5/15/2026 | Contingent | $625,000$435/sqft |
Source: Bright MLS #MDGA2010900 Report a problem | ||
| 4/28/2026 | Price change | $625,000-3%$435/sqft |
Source: Bright MLS #MDGA2010900 Report a problem | ||
| 3/7/2026 | Price change | $644,500-0.8%$448/sqft |
Source: Bright MLS #MDGA2010900 Report a problem | ||
| 2/5/2026 | Price change | $649,500-3.8%$452/sqft |
Source: Bright MLS #MDGA2010900 Report a problem | ||
| 12/26/2025 | Listed for sale | $675,000+146.8%$469/sqft |
Source: Bright MLS #MDGA2010900 Report a problem | ||
| 7/3/2013 | Sold | $273,500-8.5%$190/sqft |
Source: Public Record Report a problem | ||
| 5/24/2013 | Price change | $299,000-9.1%$208/sqft |
Source: Coldwell Banker Deep Creek Realty #GA7927818 Report a problem | ||
| 9/15/2012 | Listed for sale | $328,800+356.7%$229/sqft |
Source: Coldwell Banker Deep Creek Realty #GA7927818 Report a problem | ||
| 3/26/1999 | Sold | $72,000$50/sqft |
Source: Public Record Report a problem | ||
Public tax history
| Year | Property taxes | Tax assessment |
|---|---|---|
| 2025 | $4,417 +16.6% | $373,700 +15.3% |
| 2024 | $3,787 +18% | $324,200 +18% |
| 2023 | $3,209 +1.7% | $274,700 +1.7% |
| 2022 | $3,154 +1.8% | $270,000 +1.8% |
| 2021 | $3,099 +1.8% | $265,300 +1.8% |
| 2020 | $3,044 +0.4% | $260,600 |
| 2019 | $3,033 +6.4% | $260,600 +0.7% |
| 2018 | $2,851 +0.4% | $258,733 +0.4% |
| 2017 | $2,841 | $257,800 +6.9% |
| 2016 | -- | $241,167 +7.4% |
| 2015 | -- | $224,533 +8% |
| 2014 | -- | $207,900 |
| 2013 | -- | $207,900 |
| 2012 | -- | $207,900 -7.9% |
| 2011 | -- | $225,700 +5.3% |
| 2010 | -- | $214,360 +5.6% |
| 2009 | -- | $202,980 +5.9% |
| 2008 | -- | $191,600 +14.4% |
| 2007 | -- | $167,472 +16.8% |
| 2006 | -- | $143,346 +20.2% |
| 2005 | -- | $119,220 +18.1% |
| 2004 | -- | $100,916 +22.2% |
| 2003 | -- | $82,613 +28.5% |
| 2002 | -- | $64,310 +9.5% |
| 2001 | -- | $58,720 |
Find assessor info on the county website
Monthly payment
Est. payment
Payment breakdown
Explore the cost of this home by adjusting the details. Changes won't be saved.Climate risks
Neighborhood: 21541
Nearby schools
Schools provided by the listing agent
- District: Garrett County Public Schools
Source: Bright MLS. This data may not be complete. We recommend contacting the local school district to confirm school assignments for this home.

Similar homes
- $459,0003 bd4 ba2k sqft632 Limpopo Ln, McHenry, MD 21541For Sale

 MLS ID #MDGA2012504, Nick Fratz-Orr, Railey Realty, Inc.. Bright MLS
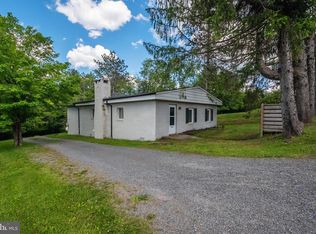
 - $449,0003 bd3 ba1.3k sqft161 Marsh Hill Rd, Mc Henry, MD 21541For Sale
 MLS ID #MDGA2012058, Danielle Luscombe, Taylor-Made Deep Creek Real Estate, LLC. Bright MLS
 - $444,7004 bd4 ba1.5k sqft333 Sloan Tract Rd, Oakland, MD 21550For Sale
 MLS ID #MDGA2012576, Debbie Beitzel, Long & Foster Real Estate, Inc.. Bright MLS
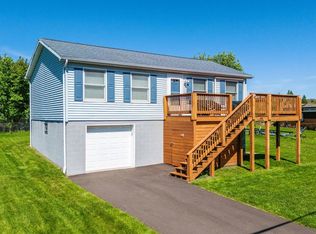
 - $404,9003 bd2 ba1.4k sqft486 Marsh Hill Rd, Mc Henry, MD 21541For Sale
 MLS ID #MDGA2011822, Jay Ferguson, Taylor-Made Deep Creek Real Estate, LLC. Bright MLS
 - $599,9005 bd2 ba2k sqft48 Wildwood Estates Dr, McHenry, MD 21541For SaleMLS ID #MDGA2012626, Mike Fenton, Railey Realty, Inc.. Bright MLS
- $373,2003 bd2 ba2k sqft198 Pysell Rd, Mc Henry, MD 21541AuctionMLS ID #MDGA2012584, Dana Rowell, RealHome Services and Solutions, Inc.. Bright MLS
- $479,0003 bd4 ba1.9k sqft257 Marsh Hill Rd #11, Mc Henry, MD 21541For SaleMLS ID #MDGA2011868, Mike Kennedy, Railey Realty, Inc.. Bright MLS
- $539,0003 bd3 ba1.3k sqft5847 Bittinger Rd, Swanton, MD 21561For SaleMLS ID #MDGA2012656, Nick Fratz-Orr, Railey Realty, Inc.. Bright MLS
- $369,9003 bd3 ba1.5k sqft18 Winding Way #18D, Mc Henry, MD 21541For SaleMLS ID #MDGA2010004, Sean Sober, Taylor-Made Deep Creek Real Estate, LLC. Bright MLS
- $425,0003 bd2 ba1.5k sqft249 Hazelhurst Rd, Swanton, MD 21561For SaleMLS ID #MDGA2012098, Nick Fratz-Orr, Railey Realty, Inc.. Bright MLS
- $289,0001 bd1 ba750 sqft522 Gravelly Run Rd, Mc Henry, MD 21541For SaleMLS ID #MDGA2012462, Mike Cumerlato, Jason Mitchell Group. Bright MLS
- $375,5002 bd3 ba1.5k sqft58 Bright Psge #6B, Mc Henry, MD 21541For SaleMLS ID #MDGA2011772, Betsy Spiker Holcomb, Taylor-Made Deep Creek Real Estate, LLC. Bright MLS
- $375,0002 bd2 ba1.4k sqft18948 Garrett Hwy, Oakland, MD 21550For SaleMLS ID #MDGA2012540, Dan Duggan, 1 Real Estate Source LLC. Bright MLS
- $369,0002 bd3 ba1.5k sqft14 Winding Way #18B, Mc Henry, MD 21541For SaleMLS ID #MDGA2011362, Betsy Spiker Holcomb, Taylor-Made Deep Creek Real Estate, LLC. Bright MLS
- $495,0002 bd2 ba1.4k sqft15 Sky Valley Rd, Swanton, MD 21561For SaleMLS ID #MDGA2012610, Thomas Long, Railey Realty, Inc.. Bright MLS
- $399,0003 bd2 ba1.4k sqft181 Glotfelty Dr, Oakland, MD 21550For SaleMLS ID #MDGA2012496, Kathy Gibson, Railey Realty, Inc.. Bright MLS
- $429,0003 bd2 ba1.4k sqft807 Green Glade Rd, Swanton, MD 21561For SaleMLS ID #MDGA2010484, Bob Custer, Custer Realty & Auction. Bright MLS
- $464,9003 bd4 ba1.8k sqft256 Jeffrey Ln #28, Oakland, MD 21550For SaleMLS ID #MDGA2012248, Larry Smith, Railey Realty, Inc.. Bright MLS
- $225,0003 bd2 ba924 sqft1951 Mosser Rd, Mc Henry, MD 21541For SaleMLS ID #MDGA2012236, Rich Orr, Railey Realty, Inc.. Bright MLS
- $650,0004 bd3 ba1.2k sqft62 Mallard Lake Trl, Swanton, MD 21561For SaleMLS ID #MDGA2011882, Kathy Gibson, Railey Realty, Inc.. Bright MLS
