Welcome to this immaculate corner unit in the highly sought-after Greenwich Hills community! Elevated on a hilltop, this home offers views of the lush grounds and a tranquil pond, providing a serene and picturesque setting. Experience the perfect blend of privacy, modern updates, and resort-style amenities in one of Greenwich's most desirable communities. As you step inside, you'll be greeted by a sun-filled, open-concept first floor. This space features a spacious living and dining area with fireplace and sliding doors that lead to a private patio and yard, perfect for entertaining or relaxing outdoors. The kitchen is a chef's delight, boasting new stainless steel appliances, a convenient breakfast bar, and ample cabinet space for all your culinary needs. Upstairs, you'll find a generous primary suite complete with a walk-in closet and an ensuite bath, offering a private retreat for relaxation. A second bedroom, hall bath, and a convenient laundry closet complete this level, ensuring comfort and practicality. The finished lower level offers flexible space, making it perfect for a family room, home gym, or a third bedroom. This versatile area can be tailored to suit your lifestyle needs. Additional highlights include two garages, community tennis courts, & pool. Enjoy the perfect blend of privacy, modern updates, and resort-style amenities in one of Greenwich's most desirable communities. Hardwood floors recently refinished. Interior fully painted. Exterior painted 3 years ago. Current laundry on 2nd floor but hook up for laundry is in lower level as well. Pet-friendly. Unit was originally a 3 bedroom but was converted to a 2 bedroom to allow for a spacious primary. Lower level third bedroom possible.
Sold for $1,275,000
$1,275,000
76 Greenwich Hills Drive, Greenwich, CT 06831
3beds
2,481sqft
Condominium, Townhouse
Built in 1975
-- sqft lot
$1,360,400 Zestimate®
$514/sqft
$6,865 Estimated rent
Home value
$1,360,400
$1.21M - $1.52M
$6,865/mo
Zestimate® history
Owner options
List your home for rent
$6,865/mo
Rent Zestimate®
Find your next renter with Zillow Rental Manager. Plus, with online applications, you can quickly screen prospective tenants – for free.
$6,865/mo
Rent Zestimate®
Refinance and save
$7,794/mo
Est. payment
Refinancing to a lower rate could help reduce your monthly payments and save thousands over the life of the loan.
$7,794/mo
Est. payment
Explore your selling options
Work with a Zillow partner agent
Leverage their expertise and Zillow's premium Showcase listings to get your home seen by more buyers.
Get startedList with your own agent
Get your home in front of millions of buyers by listing it on Zillow.
Learn how to do itSell it yourself
Take full control of how buyers see your home on Zillow by listing For Sale by Owner (FSBO).
List your homeWhat's special
Zillow last checked:
Listing updated:
Listed by:
Nicole Paxton 914-960-8671,
Houlihan Lawrence 914-967-7680,
Judy Tripodi 914-309-5031,
Coldwell Banker Realty
Bought with:
Kori Sassower, REB.0791836
Compass Connecticut, LLC
Source: Smart MLS,MLS#: 24078245
Facts & features
Interior
Bedrooms & bathrooms
- Bedrooms: 3
- Bathrooms: 3
- Full bathrooms: 2
- 1/2 bathrooms: 1
Primary bedroom
- Features: Remodeled, Full Bath, Hydro-Tub, Steam/Sauna, Walk-In Closet(s), Hardwood Floor
- Level: Upper
Bedroom
- Features: Built-in Features, Dressing Room, Hardwood Floor
- Level: Upper
Bedroom
- Features: Remodeled, Built-in Features, Wall/Wall Carpet, Engineered Wood Floor
- Level: Lower
Primary bathroom
- Features: Remodeled, Granite Counters, Double-Sink, Steam/Sauna, Whirlpool Tub, Walk-In Closet(s)
- Level: Upper
Bathroom
- Level: Upper
Dining room
- Features: Remodeled, Bay/Bow Window, Granite Counters, Fireplace, Patio/Terrace, Sliders
- Level: Main
Kitchen
- Features: Remodeled, Granite Counters, Dining Area, Partial Bath, Hardwood Floor
- Level: Main
Living room
- Features: Remodeled, Ceiling Fan(s), Fireplace, Patio/Terrace, Sliders, Hardwood Floor
- Level: Main
Other
- Features: Laundry Hookup
- Level: Upper
Heating
- Forced Air, Natural Gas
Cooling
- Attic Fan, Central Air
Appliances
- Included: Oven/Range, Microwave, Refrigerator, Dishwasher, Washer, Dryer, Gas Water Heater
- Laundry: Upper Level
Features
- Basement: Full,Storage Space,Finished,Garage Access,Walk-Out Access
- Attic: Storage,Pull Down Stairs
- Number of fireplaces: 1
- Common walls with other units/homes: End Unit
Interior area
- Total structure area: 2,481
- Total interior livable area: 2,481 sqft
- Finished area above ground: 1,777
- Finished area below ground: 704
Property
Parking
- Total spaces: 2
- Parking features: Attached, Detached
- Attached garage spaces: 2
Features
- Stories: 3
- Patio & porch: Patio
- Exterior features: Underground Sprinkler
- Has private pool: Yes
- Pool features: Heated, In Ground
Lot
- Features: Wooded, Cul-De-Sac
Details
- Parcel number: 1840333
- Zoning: R-7
Construction
Type & style
- Home type: Condo
- Architectural style: Townhouse
- Property subtype: Condominium, Townhouse
- Attached to another structure: Yes
Materials
- Shingle Siding, Wood Siding
Condition
- New construction: No
- Year built: 1975
Utilities & green energy
- Sewer: Public Sewer
- Water: Public
Community & HOA
Community
- Features: Tennis Court(s)
- Security: Security System
- Subdivision: Glenville
HOA
- Has HOA: Yes
- Amenities included: Tennis Court(s)
- Services included: Maintenance Grounds
- HOA fee: $608 monthly
Location
- Region: Greenwich
Financial & listing details
- Price per square foot: $514/sqft
- Tax assessed value: $514,430
- Annual tax amount: $6,140
- Date on market: 3/6/2025
- Exclusions: Light fixture in stairwell.
Price history
| Date | Event | Price |
|---|---|---|
| 6/2/2025 | Sold | $1,275,000+6.7%$514/sqft |
Source:  Smart MLS #24078245 Report a problem Smart MLS #24078245 Report a problem | ||
| 3/14/2025 | Pending sale | $1,195,000$482/sqft |
Source: Smart MLS #24078245 Report a problem | ||
| 3/10/2025 | Listing removed | $1,195,000$482/sqft |
Source: Smart MLS #24078245 Report a problem | ||
| 3/6/2025 | Listed for sale | $1,195,000+58.3%$482/sqft |
Source: Smart MLS #24078245 Report a problem | ||
| 7/29/2016 | Sold | $755,000+16.2%$304/sqft |
Source: Public Record Report a problem | ||
| 9/24/2010 | Sold | $650,000$262/sqft |
Source: Smart MLS #98472380 Report a problem | ||
Public tax history
| Year | Property taxes | Tax assessment |
|---|---|---|
| 2025 | $6,358 +3.6% | $514,430 |
| 2024 | $6,140 +2.6% | $514,430 |
| 2023 | $5,986 +0.9% | $514,430 |
| 2022 | $5,931 -6.5% | $514,430 -2.4% |
| 2021 | $6,346 +0.2% | $527,100 |
| 2020 | $6,336 -1% | $527,100 |
| 2019 | $6,399 +2.3% | $527,100 |
| 2018 | $6,257 -1.2% | $527,100 |
| 2017 | $6,335 +14% | $527,100 +12.2% |
| 2016 | $5,556 | $469,700 |
Find assessor info on the county website
Neighborhood: Glenville
Nearby homes
- $1,092,1003 bd2 ba1.9k sqft41 Greenwich Hills Dr, Greenwich, CT 06831Off Market
- $871,6002 bd3 ba1.2k sqft6 Greenwich Hills Dr UNIT 6, Greenwich, CT 06831Off Market

- $1,316,6003 bd4 ba1.9k sqft16 Greenwich Hills Dr UNIT 16, Greenwich, CT 06831Off Market
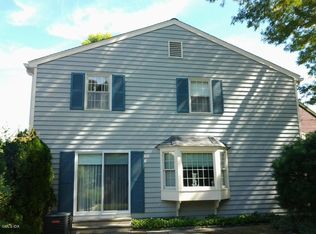
- $1,207,5003 bd2 ba1.9k sqft39 Greenwich Hills Dr, Greenwich, CT 06831Off Market
- $1,094,0003 bd3 ba1.9k sqft104 Greenwich Hills Dr #104, Greenwich, CT 06831Off Market
- $11,480-- bd-- ba-- sqft72 Greenwich Hills Dr #G, Greenwich, CT 06831Off Market
- $1,161,1003 bd2 ba1.6k sqft72 Greenwich Hills Dr, Greenwich, CT 06831Off Market
- $1,294,0003 bd3 ba1.7k sqft74 Greenwich Hills Dr, Greenwich, CT 06831Off Market
Nearby schools
GreatSchools rating
- 9/10Glenville SchoolGrades: K-5Distance: 1 mi
- 8/10Western Middle SchoolGrades: 6-8Distance: 1.3 mi
- 10/10Greenwich High SchoolGrades: 9-12Distance: 2.9 mi
Schools provided by the listing agent
- Elementary: Glenville
- Middle: Western
- High: Greenwich
Source: Smart MLS. This data may not be complete. We recommend contacting the local school district to confirm school assignments for this home.


Get pre-qualified for a loan
At Zillow Home Loans, we can pre-qualify you in as little as 5 minutes with no impact to your credit score.An equal housing lender. NMLS #10287.
Sell for more on Zillow
Get a Zillow Showcase℠ listing at no additional cost and you could sell for .
$1,360,400
2% more
+$27,208
With Zillow Showcase(estimated)
$1,387,608
- Connecticut
- Fairfield County
- Greenwich
- 06831
- Glenville
- 76 Greenwich Hills Drive
Nearby cities
Nearby neighborhoods
Nearby zip codes
Other Greenwich Topics
