Skip main navigation
Closed
  • $544,000

    76 Greyfairs Ave, Senoia, GA 30276

    4beds
    2,460sqft
    Single Family Residence
    Built in 2019
    1.08 Acres Lot
    $540,600 Zestimate®
    $221/sqft
    $3,013 Estimated rent

    Home value

    $540,600

    $492,000 - $589,000

    $3,013/mo

    Zestimate® history
    Loading
    Loading...

    Owner options

    List your home for rent

    $3,013/mo

    Rent Zestimate®

    Find your next renter with Zillow Rental Manager. Plus, with online applications, you can quickly screen prospective tenants – for free.

    Learn more

    $3,013/mo

    Rent Zestimate®

    Refinance and save

    $3,934/mo

    Est. payment

    Refinancing to a lower rate could help reduce your monthly payments and save thousands over the life of the loan.

    See today's rates

    $3,934/mo

    Est. payment

    Explore your selling options

    Work with a Zillow partner agent

    Leverage their expertise and Zillow's premium Showcase listings to get your home seen by more buyers.

    Get started

    List with your own agent

    Get your home in front of millions of buyers by listing it on Zillow.

    Learn how to do it

    Sell it yourself

    Take full control of how buyers see your home on Zillow by listing For Sale by Owner (FSBO).

    List your home

    What's special

    Painted brick fireplaceStatement islandOpen-concept family roomRefined living spaceWelcoming front porchStainless steel appliancesHardwood staircase
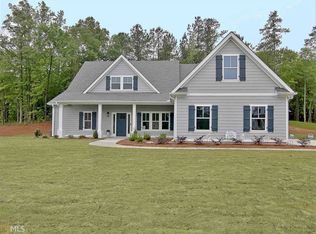
    2/1 Buy-down with rate as low as 4.2% the first year. **Elegant 4-Bedroom Retreat on a Wooded Acre with Luxurious Details Throughout** Nestled on a serene, wooded one-acre lot, this beautifully crafted 4-bedroom, 3.5-bath home offers 2,460 square feet of refined living space designed for comfort, function, and style. A welcoming front porch sets the tone, while the covered back porch-with its beadboard ceiling and gentle slope-offers a peaceful escape for outdoor enjoyment. Step inside to discover elevated design features at every turn, including cove crown molding, eight-foot interior doors on the main level, and a striking hardwood staircase. The family room is a true centerpiece, showcasing a painted brick fireplace with a shiplap accent wall and a raised coffered ceiling that adds depth and charm. The kitchen is a showstopper, featuring a mix of designer granite and quartz countertops, crisp white cabinetry, a statement island in a complementary hue, stainless steel appliances with a gas range and vent hood, a walk-in pantry, and a handy pocket office. The kitchen flows effortlessly into the vaulted keeping room and open-concept family room-perfect for entertaining and everyday living. The main-level primary suite offers a private retreat with a tray ceiling, a spa-inspired tile shower, and a spacious double vanity. Two additional bedrooms on the main share a stylish Jack-and-Jill bath, while a separate powder room serves guests. Upstairs, a private fourth bedroom with its own full bath provides an ideal space for guests, teens, or a quiet home office. Additional highlights include energy-efficient attic foam insulation and a three-car side-entry garage with both double and single bays-each with its own opener. Thoughtfully designed and meticulously maintained, this home blends craftsmanship and comfort in a truly beautiful setting.

    Zillow last checked:

    Listing updated:

    Listed by:

    Dexter Putnam 678-542-7848,

    Dwelli

    Bought with:

    Brianna Young, 434060

    Dwelli

    Source: GAMLS,MLS#: 10626845MLS Logo

    Facts & features

    Interior

    Bedrooms & bathrooms
    • Bedrooms: 4
    • Bathrooms: 4
    • Full bathrooms: 3
    • 1/2 bathrooms: 1
    • Main level bathrooms: 2
    • Main level bedrooms: 3
    Rooms
    • Room types: Family Room, Foyer, Laundry
    Dining room
    • Features: Separate Room
    Kitchen
    • Features: Breakfast Bar, Kitchen Island, Solid Surface Counters, Walk-in Pantry
    Heating
    • Central, Natural Gas
    Cooling
    • Ceiling Fan(s), Central Air, Electric
    Appliances
    • Included: Dishwasher, Oven/Range (Combo)
    • Laundry: In Hall
    Features
    • Double Vanity, High Ceilings, Master On Main Level, Separate Shower, Tile Bath, Tray Ceiling(s), Vaulted Ceiling(s), Walk-In Closet(s)
    • Flooring: Carpet, Hardwood, Tile
    • Basement: None
    • Number of fireplaces: 1
    • Fireplace features: Factory Built, Family Room, Gas Starter
    Interior area
    • Total structure area: 2,460
    • Total interior livable area: 2,460 sqft
    • Finished area above ground: 2,460
    • Finished area below ground: 0

    Property

    Parking
    • Total spaces: 3
    • Parking features: Attached, Garage, Garage Door Opener
    • Has attached garage: Yes
    Features
    • Levels: One
    • Stories: 1
    • Patio & porch: Patio
    Lot
    • Size: 1.08 Acres
    • Features: Private
    • Residential vegetation: Grassed, Partially Wooded
    Details
    • Parcel number: 114 1026 040

    Construction

    Type & style
    • Home type: SingleFamily
    • Architectural style: Traditional
    • Property subtype: Single Family Residence
    Materials
    • Concrete
    • Foundation: Slab
    • Roof: Composition
    Condition
    • Resale
    • New construction: No
    • Year built: 2019

    Utilities & green energy

    • Electric: 220 Volts
    • Sewer: Septic Tank
    • Water: Public
    • Utilities for property: Cable Available, Electricity Available, Natural Gas Available, Phone Available, Sewer Connected, Underground Utilities, Water Available
    Green energy
    • Energy efficient items: Thermostat

    Community & HOA

    Community
    • Features: Sidewalks
    • Subdivision: Greyfairs
    HOA
    • Has HOA: Yes
    • Services included: Maintenance Grounds
    • HOA fee: $650 annually
    Location
    • Region: Senoia

    Financial & listing details

    • Price per square foot: $221/sqft
    • Tax assessed value: $575,595
    • Annual tax amount: $5,199
    • Date on market: 10/17/2025
    • Cumulative days on market: 6 days
    • Listing agreement: Exclusive Right To Sell
    • Listing terms: Cash,Conventional,FHA,VA Loan
    • Electric utility on property: Yes

    Price history

    DateEventPrice
    11/21/2025Sold$544,000-1.8%$221/sqft
    Source: GAMLS #10626845 Report a problem
    10/23/2025Pending sale$554,000$225/sqft
    Source: GAMLS #10626845 Report a problem
    10/17/2025Listed for sale$554,000-0.2%$225/sqft
    Source: GAMLS #10626845 Report a problem
    10/17/2025Listing removed$554,900$226/sqft
    Source: GAMLS #10564699 Report a problem
    9/16/2025Price change$554,900-5.8%$226/sqft
    Source: GAMLS #10564699 Report a problem
    8/11/2025Price change$588,900-0.2%$239/sqft
    Source: GAMLS #10564699 Report a problem
    7/17/2025Listed for sale$589,900-0.8%$240/sqft
    Source: GAMLS #10564699 Report a problem
    7/14/2025Listing removed$594,900$242/sqft
    Source: GAMLS #10503134 Report a problem
    4/18/2025Listed for sale$594,900$242/sqft
    Source: GAMLS #10503134 Report a problem

    Public tax history

    YearProperty taxesTax assessment
    2025$5,293 +3.8%$230,238 +2.7%
    2024$5,097 -4.3%$224,173 +1.4%
    2023$5,329 +13.4%$221,015 +20.7%
    2022$4,699 +17.1%$183,182 +21%
    2021$4,012 +16.7%$151,372 +16.7%
    2020$3,437 $129,678
    Find assessor info on the county website

    Neighborhood: 30276

    Nearby schools

    GreatSchools rating
    Schools provided by the listing agent
    • Elementary: Poplar Road
    • Middle: East Coweta
    • High: East Coweta

    Source: GAMLS. This data may not be complete. We recommend contacting the local school district to confirm school assignments for this home.

    Get a cash offer in 3 minutes
    Find out how much your home could sell for in as little as 3 minutes with a no-obligation cash offer.
    Estimated market value
    $540,600
    Get a cash offer in 3 minutes
    Find out how much your home could sell for in as little as 3 minutes with a no-obligation cash offer.
    Estimated market value
    $540,600