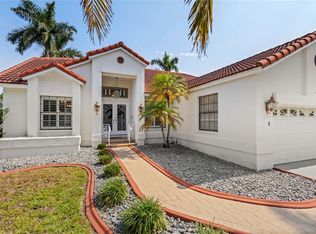
Welcome to 76 Gulfwinds Drive, a coastal retreat perfectly designed for waterfront living in Palm Harbor in highly sought after Baywood village. Situated on a quiet canal with direct Gulf access, this 4-bedroom, 4-bath home captures the essence of Florida living, blending relaxed charm with thoughtful updates throughout. From the moment you arrive, the home’s inviting curb appeal and new roof (2024) set the tone for a move-in-ready experience. A long, wide driveway offers ample parking for multiple vehicles or a boat trailer, and tropical landscaping frames the front entry with lush palms and mature greenery. Inside, natural light fills the open main living area through sliding glass doors that lead out to the expansive screened-in upper porch. The interior features warm hardwood floors, vaulted ceilings, and built-in shelving that adds both personality and functionality. The open-concept flow connects the living room, dining space, and kitchen, ideal for entertaining or enjoying quiet evenings at home. The kitchen is both stylish and practical, featuring updated butcher block countertops, stainless steel appliances, and plenty of cabinet storage. A pass-through breakfast bar opens to the living area, creating a natural gathering spot for family and guests. The primary suite is a serene retreat, complete with a spacious sitting area or office nook that opens directly to the back porch through plantation shutters, perfect for morning coffee or evening relaxation. The ensuite bath includes double vanities and generous closet space. Three additional bedrooms and baths offer flexibility for guests, children, or multi-generational living. Step outside and you’ll find the true highlight of this home; an incredible waterfront backyard built for the coastal lifestyle. The large screened-in upper porch provides panoramic views of the canal and surrounding palm trees, while the lower covered patio offers a shaded space for grilling, reading, or hosting gatherings. The tropical landscaping continues down to your private dock and covered boat lift, where your boat will always be ready for your next adventure. Whether you’re cruising to the Intracoastal Waterway, fishing the flats, or heading straight to the Gulf of Mexico, this location delivers direct access to open water without sacrificing the comfort of a quiet neighborhood setting. The boathouse features a newer metal roof, 6,500 lb. lift along 60 ft. of canal frontage, and ample deck space for lounging waterside. There’s even space to relax in the hammock under the shade or enjoy the evening glow of string lights reflecting off the water. Additional highlights include dual A/C units (2018), updated retaining wall landscaping, a fenced side yard, and an exclusive neighborhood boat ramp just two blocks away, available only to select homes in the community. This house never flooded in the hurricane and is in proximity to beaches, parks, marinas, and restaurants make this location one of the area’s best-kept secrets. Whether you’re looking for a year-round residence, a family coastal escape, or the perfect place to dock your boat and watch the sunset, 76 Gulfwinds Drive is ready to welcome you home.
Sold for $605,000
$605,000
76 Gulfwinds Dr, Palm Harbor, FL 34683
4beds
2,192sqft
Single Family Residence
Built in 1981
8,420 Square Feet Lot
$604,800 Zestimate®
$276/sqft
$3,681 Estimated rent
Home value
$604,800
$556,000 - $653,000
$3,681/mo
Zestimate® history
Owner options
List your home for rent
$3,681/mo
Rent Zestimate®
Find your next renter with Zillow Rental Manager. Plus, with online applications, you can quickly screen prospective tenants – for free.
$3,681/mo
Rent Zestimate®
Refinance and save
$4,131/mo
Est. payment
Refinancing to a lower rate could help reduce your monthly payments and save thousands over the life of the loan.
$4,131/mo
Est. payment
Explore your selling options
Work with a Zillow partner agent
Leverage their expertise and Zillow's premium Showcase listings to get your home seen by more buyers.
Get startedList with your own agent
Get your home in front of millions of buyers by listing it on Zillow.
Learn how to do itSell it yourself
Take full control of how buyers see your home on Zillow by listing For Sale by Owner (FSBO).
List your homeWhat's special
Fenced side yardNew roofLarge screened-in upper porchAmple deck spaceExpansive screened-in upper porchOpen-concept flowInviting curb appeal
Zillow last checked:
Listing updated:
Listed by:
Michael Mage 727-560-1998,
COLDWELL BANKER REALTY 813-253-2444
Bought with:
William Roberts, III, 3247722
RE/MAX REALTEC GROUP INC
Source: Stellar MLS,MLS#: TB8437995 Originating MLS: Suncoast Tampa
Originating MLS: Suncoast Tampa
Facts & features
Interior
Bedrooms & bathrooms
- Bedrooms: 4
- Bathrooms: 4
- Full bathrooms: 4
Rooms
- Room types: Den/Library/Office
Primary bedroom
- Features: Ceiling Fan(s), Walk-In Closet(s)
- Level: First
- Area: 195 Square Feet
- Dimensions: 15x13
Bedroom 2
- Features: Built-in Closet
- Level: First
- Area: 99 Square Feet
- Dimensions: 11x9
Bedroom 3
- Features: Built-in Closet
- Level: Second
- Area: 130 Square Feet
- Dimensions: 13x10
Bedroom 4
- Features: Built-in Closet
- Level: Second
- Area: 130 Square Feet
- Dimensions: 13x10
Den
- Level: First
- Area: 117 Square Feet
- Dimensions: 13x9
Kitchen
- Features: Breakfast Bar, Pantry, Tile Counters
- Level: Second
- Area: 130 Square Feet
- Dimensions: 10x13
Living room
- Features: Ceiling Fan(s)
- Level: Second
- Area: 264 Square Feet
- Dimensions: 22x12
Heating
- Electric
Cooling
- Central Air
Appliances
- Included: Disposal, Electric Water Heater, Microwave, Range, Range Hood, Refrigerator
- Laundry: Electric Dryer Hookup, Inside
Features
- Ceiling Fan(s), Eating Space In Kitchen, High Ceilings, Solid Surface Counters, Solid Wood Cabinets, Split Bedroom, Thermostat, Walk-In Closet(s)
- Flooring: Tile, Hardwood
- Doors: Sliding Doors
- Has fireplace: No
Interior area
- Total structure area: 2,192
- Total interior livable area: 2,192 sqft
Property
Parking
- Total spaces: 1
- Parking features: Boat, Curb Parking, Driveway, Garage Door Opener, Golf Cart Parking, Guest, On Street, Parking Pad
- Attached garage spaces: 1
- Has uncovered spaces: Yes
- Details: Garage Dimensions: 12X20
Features
- Levels: Two
- Stories: 2
- Patio & porch: Covered, Deck, Patio, Porch, Rear Porch, Screened
- Exterior features: Balcony, Irrigation System, Storage
- Fencing: Fenced,Wood
- Has view: Yes
- View description: Water, Canal
- Has water view: Yes
- Water view: Water,Canal
- Waterfront features: Canal - Saltwater, Saltwater Canal Access, Boat Ramp - Private, Bridges - Fixed, Lift - Covered, Seawall
- Body of water: CANAL TO GULF OF MEXICO
Lot
- Size: 8,420 Square Feet
- Dimensions: 60 x 107
- Features: Flood Insurance Required, FloodZone, Landscaped
- Residential vegetation: Mature Landscaping, Trees/Landscaped
Details
- Additional structures: Boat House
- Parcel number: 232715058690000760
- Zoning: R-3
- Special conditions: None
Construction
Type & style
- Home type: SingleFamily
- Architectural style: Key West
- Property subtype: Single Family Residence
Materials
- Block, Stucco, Wood Frame (FSC Certified)
- Foundation: Slab
- Roof: Shingle
Condition
- New construction: No
- Year built: 1981
Utilities & green energy
- Sewer: Public Sewer
- Water: Public
- Utilities for property: BB/HS Internet Available, Cable Available, Cable Connected, Electricity Available, Electricity Connected, Phone Available, Public, Street Lights, Water Connected
Community & HOA
Community
- Features: Community Boat Ramp, Clubhouse, Deed Restrictions, Golf Carts OK
- Pet fee: $0 monthly
- Subdivision: BAYWOOD VILLAGE SEC 5
HOA
- Has HOA: Yes
- HOA fee: $5 monthly
- HOA phone: 352-284-7660
Location
- Region: Palm Harbor
Financial & listing details
- Price per square foot: $276/sqft
- Tax assessed value: $522,352
- Annual tax amount: $3,823
- Date on market: 10/15/2025
- Cumulative days on market: 173 days
- Listing terms: Cash,Conventional,VA Loan
- Ownership: Fee Simple
- Total actual rent: 0
- Electric utility on property: Yes
- Road surface type: Asphalt, Concrete
Price history
| Date | Event | Price |
|---|---|---|
| 6/1/2026 | Sold | $605,000-2.4%$276/sqft |
Source:  Stellar MLS #TB8437995 Report a problem Stellar MLS #TB8437995 Report a problem | ||
| 4/11/2026 | Pending sale | $619,900$283/sqft |
Source: Stellar MLS #TB8437995 Report a problem | ||
| 4/9/2026 | Price change | $619,900-3.1%$283/sqft |
Source: Stellar MLS #TB8437995 Report a problem | ||
| 3/25/2026 | Price change | $639,900-1.5%$292/sqft |
Source: Stellar MLS #TB8437995 Report a problem | ||
| 1/16/2026 | Price change | $649,900-1.5%$296/sqft |
Source: Stellar MLS #TB8437995 Report a problem | ||
| 11/24/2025 | Price change | $659,900-2.9%$301/sqft |
Source: Stellar MLS #TB8437995 Report a problem | ||
| 11/9/2025 | Price change | $679,900-2.7%$310/sqft |
Source: Stellar MLS #TB8437995 Report a problem | ||
| 11/4/2025 | Pending sale | $699,000$319/sqft |
Source: Stellar MLS #TB8437995 Report a problem | ||
| 10/16/2025 | Listed for sale | $699,000+55.3%$319/sqft |
Source: Stellar MLS #TB8437995 Report a problem | ||
| 2/26/2019 | Sold | $450,000$205/sqft |
Source: Public Record Report a problem | ||
| 1/21/2019 | Pending sale | $450,000$205/sqft |
Source: Keller Williams Realty #T3150578 Report a problem | ||
| 1/11/2019 | Listed for sale | $450,000+63.6%$205/sqft |
Source: KELLER WILLIAMS REALTY #T3150578 Report a problem | ||
| 1/3/2013 | Sold | $275,000-3.5%$125/sqft |
Source: Public Record Report a problem | ||
| 7/25/2012 | Price change | $285,000-4.7%$130/sqft |
Source: Charles Rutenberg Realty, Inc. #U7542050 Report a problem | ||
| 7/6/2012 | Price change | $299,000-6.6%$136/sqft |
Source: Charles Rutenberg Realty, Inc. #U7542050 Report a problem | ||
| 6/30/2012 | Price change | $320,000-44.3%$146/sqft |
Source: Charles Rutenberg Realty, Inc. #U7542050 Report a problem | ||
| 3/20/2012 | Price change | $575,000+130.1%$262/sqft |
Source: Charles Rutenberg Realty, Inc. #U7542050 Report a problem | ||
| 2/25/2012 | Price change | $249,900-27.6%$114/sqft |
Source: QUICKSILVER REAL ESTATE GROUP #T2468321 Report a problem | ||
| 3/19/2011 | Listed for sale | $345,000+25.5%$157/sqft |
Source: Charles Rutenberg Realty, Inc. #7506420 Report a problem | ||
| 1/31/2011 | Listing removed | $275,000$125/sqft |
Source: Charles Rutenberg Realty, Inc. #7497489 Report a problem | ||
| 1/29/2011 | Price change | $275,000-6.8%$125/sqft |
Source: Charles Rutenberg Realty, Inc. #7497489 Report a problem | ||
| 1/16/2011 | Price change | $295,000-23.4%$135/sqft |
Source: Charles Rutenberg Realty, Inc. #7497489 Report a problem | ||
| 12/10/2010 | Price change | $385,000-18.9%$176/sqft |
Source: Charles Rutenberg Realty, Inc. #7497489 Report a problem | ||
| 10/8/2010 | Price change | $475,000-20.2%$217/sqft |
Source: Charles Rutenberg Realty, Inc. #7497489 Report a problem | ||
| 10/5/2009 | Price change | $595,000+29.6%$271/sqft |
Source: Nicola Ubaldini #7431497 Report a problem | ||
| 7/31/2009 | Listed for sale | $459,000$209/sqft |
Source: Nicola Ubaldini #7421633 Report a problem | ||
Public tax history
| Year | Property taxes | Tax assessment |
|---|---|---|
| 2024 | $3,824 +4.2% | $249,322 +3% |
| 2023 | $3,670 +0.8% | $242,060 +3% |
| 2022 | $3,641 -0.8% | $235,010 +3% |
| 2021 | $3,671 +0.3% | $228,165 +1.4% |
| 2020 | $3,661 -12.9% | $225,015 -10.3% |
| 2019 | $4,203 | $250,722 +1.9% |
| 2018 | $4,203 +1.4% | $246,047 +2.1% |
| 2017 | $4,147 +1.7% | $240,986 +2.1% |
| 2016 | $4,077 -0.4% | $236,029 +0.7% |
| 2015 | $4,093 -7.5% | $234,388 +12.2% |
| 2014 | $4,424 +8.7% | $208,953 +10.1% |
| 2013 | $4,070 -0.5% | $189,864 -2.2% |
| 2012 | $4,092 | $194,210 +11.8% |
| 2011 | -- | $173,717 +1.5% |
| 2010 | -- | $171,150 +2.7% |
| 2009 | -- | $166,650 +0.1% |
| 2008 | $2,558 | $166,484 +3% |
| 2007 | -- | $161,635 -31.8% |
| 2005 | -- | $237,000 +3.8% |
| 2004 | $2,730 +19.7% | $228,300 +30.4% |
| 2003 | $2,281 +10.3% | $175,100 +25.9% |
| 2002 | $2,067 | $139,100 -0.6% |
| 2001 | $2,067 +5.7% | $139,900 +9.7% |
| 2000 | $1,956 | $127,500 |
Find assessor info on the county website
Neighborhood: 34683
Nearby homes
- $580,0003 bd2 ba2.3k sqft77 Gulfwinds Dr, Palm Harbor, FL 34683Sold
- $653,8004 bd3 ba1.7k sqft75 Gulfwinds Dr, Palm Harbor, FL 34683Off Market
- $631,0003 bd3 ba2.2k sqft74 Gulfwinds Dr, Palm Harbor, FL 34683Off Market

- $540,3003 bd2 ba2k sqft78 Gulfwinds Dr, Palm Harbor, FL 34683Off Market
- $592,7003 bd2 ba2.1k sqft86 Eastwinds Ct, Palm Harbor, FL 34683Off Market
- $687,9004 bd3 ba2.4k sqft84 Eastwinds Ct, Palm Harbor, FL 34683Off Market
- $180,6838,407 Square Feet85 Eastwinds Ct, Palm Harbor, FL 34683Off Market
- $498,100-- bd-- ba1.9k sqft87 Eastwinds Ct, Palm Harbor, FL 34683Off Market
Nearby schools
GreatSchools rating
- 10/10Sutherland Elementary SchoolGrades: PK-5Distance: 1.9 mi
- 6/10Tarpon Springs Middle SchoolGrades: 6-8Distance: 2.5 mi
- 6/10Tarpon Springs High SchoolGrades: PK,9-12Distance: 1.9 mi
Schools provided by the listing agent
- Elementary: Sutherland Elementary-PN
- Middle: Tarpon Springs Middle-PN
- High: Tarpon Springs High-PN
Source: Stellar MLS. This data may not be complete. We recommend contacting the local school district to confirm school assignments for this home.
Get a cash offer in 3 minutes
Find out how much your home could sell for in as little as 3 minutes with a no-obligation cash offer.
Estimated market value
$604,800
Get a cash offer in 3 minutes
Find out how much your home could sell for in as little as 3 minutes with a no-obligation cash offer.
Estimated market value
$604,800
- Florida
- Pinellas County
- Palm Harbor
- 34683
- 76 Gulfwinds Dr
Nearby cities
Nearby zip codes
Other Palm Harbor Topics
