BETTER THAN NEW and move-in ready!!! This spacious 4 bedroom, 3 FULL bath ranch is located in the sought-after Creekstone community. Gleaming hardwood floors greet you at the front door and continue throughout the ENTIRE main level. You will discover a large open floorplan with an inviting living room that features a gas fireplace and flows directly into a kitchen full of upgrades. Kitchen upgrades include white shaker cabinets, stunning granite countertops, Whirlpool appliances, under cabinet lighting, and an elegant backsplash. The oversized master bedroom is complimented by double doors, a trey ceiling, and plenty of natural light. The master bath features TWO vanities, a tiled shower, a large soaking tub, and leads into the generous walk-in closet. The two secondary bedrooms are on the main level while a large fourth bedroom with its own bathroom is above the garage. The fourth bedroom has the potential to serve as a teen suite, office, or playroom. There is no shortage of storage in this home with the walk-in attic providing plenty of space for all your holiday decorations and such. The backyard is adorned with a sprawling, level landscape, perfect for gatherings and playtime, enclosed by a brand-new iron fence, ensuring both safety and elegance. This is one of the largest lots in Creekstone offering plenty of privacy, and is conveniently located within walking distance of the community pool and playground. This property is a few short miles away from the North Georgia Outlets, fine dining, Amicalola Falls, hiking, trails, award-winning schools, Dahlonega, and Highway 400.
Closed
$440,000
76 Gunier Cir, Dawsonville, GA 30534
4beds
2,183sqft
Single Family Residence, Residential
Built in 2007
0.34 Acres Lot
$441,900 Zestimate®
$202/sqft
$2,353 Estimated rent
Home value
$441,900
$420,000 - $464,000
$2,353/mo
Zestimate® history
Owner options
List your home for rent
$2,353/mo
Rent Zestimate®
Find your next renter with Zillow Rental Manager. Plus, with online applications, you can quickly screen prospective tenants – for free.
$2,353/mo
Rent Zestimate®
Refinance and save
$3,058/mo
Est. payment
Refinancing to a lower rate could help reduce your monthly payments and save thousands over the life of the loan.
$3,058/mo
Est. payment
Explore your selling options
Work with a Zillow partner agent
Leverage their expertise and Zillow's premium Showcase listings to get your home seen by more buyers.
Get startedList with your own agent
Get your home in front of millions of buyers by listing it on Zillow.
Learn how to do itSell it yourself
Take full control of how buyers see your home on Zillow by listing For Sale by Owner (FSBO).
List your homeWhat's special
Zillow last checked:
Listing updated:
Listed by:
Cyndi Eversole,
Anchor Real Estate Advisors, LLC
Bought with:
Karimah Noble, 406636
Real Broker, LLC.
Source: FMLS GA,MLS#: 7357364
Facts & features
Interior
Bedrooms & bathrooms
- Bedrooms: 4
- Bathrooms: 3
- Full bathrooms: 3
- Main level bathrooms: 2
- Main level bedrooms: 3
Rooms
- Room types: Bonus Room
Primary bedroom
- Features: Master on Main, Oversized Master
- Level: Master on Main, Oversized Master
Bedroom
- Features: Master on Main, Oversized Master
Primary bathroom
- Features: Double Vanity, Separate Tub/Shower, Soaking Tub
Dining room
- Features: Open Concept
Kitchen
- Features: Breakfast Bar, Cabinets White, Eat-in Kitchen, Pantry, Solid Surface Counters, View to Family Room
Heating
- Central
Cooling
- Ceiling Fan(s), Central Air
Appliances
- Included: Dishwasher, Disposal, Dryer, Gas Cooktop, Gas Oven, Microwave, Refrigerator, Washer
- Laundry: Common Area, Main Level
Features
- High Ceilings 9 ft Lower, Tray Ceiling(s), Vaulted Ceiling(s), Walk-In Closet(s)
- Flooring: Ceramic Tile, Hardwood
- Windows: Double Pane Windows
- Basement: None
- Number of fireplaces: 1
- Fireplace features: Brick, Family Room, Great Room, Living Room
- Common walls with other units/homes: No Common Walls
Interior area
- Total structure area: 2,183
- Total interior livable area: 2,183 sqft
Property
Parking
- Total spaces: 2
- Parking features: Driveway, Garage, Garage Faces Front, Kitchen Level
- Garage spaces: 2
- Has uncovered spaces: Yes
Accessibility
- Accessibility features: None
Features
- Levels: One and One Half
- Stories: 1
- Patio & porch: Covered, Front Porch, Patio
- Exterior features: Courtyard, Rain Gutters
- Pool features: None
- Spa features: None
- Fencing: Back Yard,Fenced,Wrought Iron
- Has view: Yes
- View description: Other
- Waterfront features: None
- Body of water: None
Lot
- Size: 0.34 Acres
- Features: Back Yard, Landscaped, Level
Details
- Additional structures: None
- Parcel number: 083 026 004
- Other equipment: None
- Horse amenities: None
Construction
Type & style
- Home type: SingleFamily
- Architectural style: Craftsman,Ranch,Traditional
- Property subtype: Single Family Residence, Residential
Materials
- Brick Front, Cement Siding, HardiPlank Type
- Foundation: Slab
- Roof: Shingle
Condition
- Resale
- New construction: No
- Year built: 2007
Utilities & green energy
- Electric: 110 Volts
- Sewer: Public Sewer
- Water: Public
- Utilities for property: Electricity Available, Underground Utilities
Green energy
- Energy efficient items: None
- Energy generation: None
Community & HOA
Community
- Features: Homeowners Assoc, Playground, Pool, Sidewalks, Street Lights
- Security: Security System Owned
- Subdivision: Creekstone
HOA
- Has HOA: Yes
- HOA fee: $475 annually
- HOA phone: 404-537-1253
Location
- Region: Dawsonville
Financial & listing details
- Price per square foot: $202/sqft
- Tax assessed value: $408,500
- Annual tax amount: $2,373
- Date on market: 3/23/2024
- Cumulative days on market: 25 days
- Electric utility on property: Yes
- Road surface type: Asphalt
Price history
| Date | Event | Price |
|---|---|---|
| 5/22/2024 | Sold | $440,000+1.1%$202/sqft |
Source:  FMLS GA #7357364 Report a problem FMLS GA #7357364 Report a problem | ||
| 4/17/2024 | Pending sale | $435,000$199/sqft |
Source:  GAMLS #10270963 Report a problem GAMLS #10270963 Report a problem | ||
| 4/3/2024 | Price change | $435,000-2.2%$199/sqft |
Source: FMLS GA #7357364 Report a problem | ||
| 3/23/2024 | Listed for sale | $445,000+39.1%$204/sqft |
Source: FMLS GA #7357364 Report a problem | ||
| 6/3/2021 | Sold | $320,000+54.2%$147/sqft |
Source:  GAMLS #8969964 Report a problem GAMLS #8969964 Report a problem | ||
| 4/22/2016 | Sold | $207,500+38.3%$95/sqft |
Source:  FMLS GA #5654398 Report a problem FMLS GA #5654398 Report a problem | ||
| 9/13/2012 | Sold | $150,000-14.2%$69/sqft |
Source: FMLS GA #4312539 Report a problem | ||
| 9/6/2012 | Pending sale | $174,900$80/sqft |
Source: Lakeside Realty, LLC #4312539 Report a problem | ||
| 1/12/2012 | Listed for sale | $174,900-2.8%$80/sqft |
Source: Lakeside realty llc #03172484 Report a problem | ||
| 8/3/2011 | Listing removed | $179,900$82/sqft |
Source: NCI #2951457 Report a problem | ||
| 5/12/2010 | Listed for sale | $179,900-10%$82/sqft |
Source: American Classic Realty #4130089 Report a problem | ||
| 3/9/2010 | Listing removed | $199,900$92/sqft |
Source: American Classic Realty #3909446 Report a problem | ||
| 9/2/2009 | Listed for sale | $199,900$92/sqft |
Source: American Classic Realty #3909446 Report a problem | ||
Public tax history
| Year | Property taxes | Tax assessment |
|---|---|---|
| 2025 | $348 -85.9% | $163,400 +6% |
| 2024 | $2,473 -7.3% | $154,080 -6.3% |
| 2023 | $2,669 -1.1% | $164,400 +27.4% |
| 2022 | $2,699 +36.5% | $129,080 +23.3% |
| 2021 | $1,978 +10.9% | $104,720 +13% |
| 2020 | $1,783 | $92,680 +8.5% |
| 2019 | $1,783 +9.4% | $85,400 |
| 2018 | $1,629 +3.7% | $85,400 +0.1% |
| 2017 | $1,572 | $85,329 +8.5% |
| 2016 | $1,572 -16.4% | $78,640 +9.5% |
| 2015 | $1,881 +7.1% | $71,813 +4.2% |
| 2014 | $1,756 | $68,913 +21.8% |
| 2013 | $1,756 | $56,592 |
| 2012 | -- | -- |
| 2011 | -- | -- |
| 2010 | -- | -- |
| 2009 | -- | -- |
Find assessor info on the county website
Neighborhood: 30534
Nearby homes
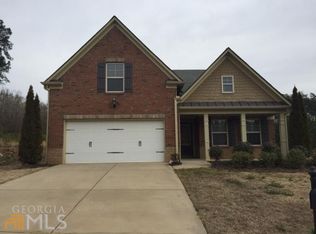
- $424,9004 bd3 ba2.1k sqft76 Gunier Cir, Dawson, GA 30534Off Market
- $387,1003 bd2 ba1.6k sqft86 Gunier Cir, Dawsonville, GA 30534Off Market
- $420,0004 bd3 ba1.9k sqft96 Gunier Cir, Dawsonville, GA 30534Sold

- $405,0004 bd3 ba2.3k sqft60 Creekstone Ln, Dawsonville, GA 30534Sold
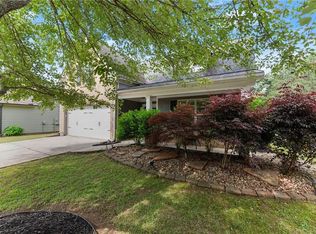
- $435,0004 bd3 ba2.2k sqft46 Creekstone Ln, Dawsonville, GA 30534Sold
- $487,5005 bd3 ba2.8k sqft72 Creekstone Ln, Dawsonville, GA 30534Off Market
- $399,0004 bd3 ba1.8k sqft106 Gunier Cir, Dawsonville, GA 30534Off Market
- $459,8003 bd3 ba2.8k sqft89 Gunier Cir, Dawsonville, GA 30534Off Market
Nearby schools
GreatSchools rating
- 6/10Robinson Elementary SchoolGrades: PK-5Distance: 1.6 mi
- 6/10New Dawson County Middle SchoolGrades: 8-9Distance: 1.1 mi
- 9/10Dawson County High SchoolGrades: 10-12Distance: 1.7 mi
Schools provided by the listing agent
- Elementary: Robinson
- Middle: Dawson County
- High: Dawson County
Source: FMLS GA. This data may not be complete. We recommend contacting the local school district to confirm school assignments for this home.
Get a cash offer in 3 minutes
Find out how much your home could sell for in as little as 3 minutes with a no-obligation cash offer.
Estimated market value
$441,900
Get a cash offer in 3 minutes
Find out how much your home could sell for in as little as 3 minutes with a no-obligation cash offer.
Estimated market value
$441,900
- Georgia
- Dawson County
- Dawsonville
- 30534
- 76 Gunier Cir
Nearby cities
Nearby neighborhoods
Nearby zip codes
Other Dawsonville Topics
