This beautifully maintained home offers a welcoming front porch, a main-level primary suite, and all the charm that makes Mt Laurel so special. Seller improvements include: a full-size primary shower, HVAC system, dishwasher, fridge, exterior paint, mudroom addition, and new fencing. Sellers also built out and finished THE DETACHED CARRIAGE HOUSE (ADD’L. 529 SQFT.) adding a closet and full bath to create a versatile space for guests, a home office, studio, or hobby area. Upstairs, are two bedrooms, two full baths, a loft, and a spacious bonus room with abundant storage, providing flexibility for family, guests or work. The two-car garage includes an adjacent parking pad for added convenience, while the spacious side yard offers endless possibilities for outdoor entertainment. Mt Laurel offers miles of walking trails, a private lake for fishing, pickleball and tennis courts, a community pool, parks - including dog, a community garden, and library - all within walking distance.
Sold for $689,900
$689,900
76 Hawthorn St, Birmingham, AL 35242
4beds
2,426sqft
Single Family Residence
Built in 2002
4,791 Square Feet Lot
$696,400 Zestimate®
$284/sqft
$3,217 Estimated rent
Home value
$696,400
$585,000 - $829,000
$3,217/mo
Zestimate® history
Owner options
List your home for rent
$3,217/mo
Rent Zestimate®
Find your next renter with Zillow Rental Manager. Plus, with online applications, you can quickly screen prospective tenants – for free.
$3,217/mo
Rent Zestimate®
Refinance and save
$3,623/mo
Est. payment
Refinancing to a lower rate could help reduce your monthly payments and save thousands over the life of the loan.
$3,623/mo
Est. payment
Explore your selling options
Work with a Zillow partner agent
Leverage their expertise and Zillow's premium Showcase listings to get your home seen by more buyers.
Get startedList with your own agent
Get your home in front of millions of buyers by listing it on Zillow.
Learn how to do itSell it yourself
Take full control of how buyers see your home on Zillow by listing For Sale by Owner (FSBO).
List your homeWhat's special
Zillow last checked:
Listing updated:
Listed by:
Laura Gail Claassen 205-249-2689,
ARC Realty 280
Bought with:
Stacey Adcock
ARC Realty 280
Source: GALMLS,MLS#: 21454903
Facts & features
Interior
Bedrooms & bathrooms
- Bedrooms: 4
- Bathrooms: 5
- Full bathrooms: 4
- 1/2 bathrooms: 1
Rooms
- Room types: Bedroom, Den/Family (ROOM), Dining Room, Bathroom, Half Bath (ROOM), Kitchen, Loft, Master Bathroom, Master Bedroom, Mud (ROOM)
Primary bedroom
- Level: First
Bedroom 1
- Level: Second
Bedroom 2
- Level: Second
Bedroom 3
- Level: Second
Primary bathroom
- Level: First
Bathroom 1
- Level: First
Bathroom 3
- Level: Second
Dining room
- Level: First
Family room
- Level: Second
Kitchen
- Features: Stone Counters, Pantry
- Level: First
Living room
- Level: First
Basement
- Area: 0
Heating
- Central, Piggyback Sys (HEAT)
Cooling
- Central Air, Piggyback Sys (COOL), Ceiling Fan(s)
Appliances
- Included: Dishwasher, Disposal, Freezer, Ice Maker, Microwave, Refrigerator, Stainless Steel Appliance(s), Stove-Gas, Electric Water Heater
- Laundry: Electric Dryer Hookup, Washer Hookup, Main Level, Laundry Closet, Yes
Features
- High Ceilings, Crown Molding, Smooth Ceilings, Linen Closet, Separate Shower, Sitting Area in Master, Tub/Shower Combo, Walk-In Closet(s)
- Flooring: Carpet, Hardwood, Laminate
- Doors: French Doors
- Basement: Crawl Space
- Attic: Other,Pull Down Stairs,Yes
- Number of fireplaces: 1
- Fireplace features: Tile (FIREPL), Living Room, Gas, Wood Burning
Interior area
- Total interior livable area: 2,426 sqft
- Finished area above ground: 2,426
- Finished area below ground: 0
Property
Parking
- Total spaces: 2
- Parking features: Attached, Parking (MLVL), On Street, Open, Garage Faces Rear
- Attached garage spaces: 2
- Has uncovered spaces: Yes
Features
- Levels: One and One Half
- Stories: 1.5
- Patio & porch: Open (PATIO), Patio, Porch Screened, Covered (DECK), Open (DECK), Screened (DECK), Deck
- Pool features: In Ground, Fenced, Community
- Fencing: Fenced
- View description: None
- Waterfront features: No
Lot
- Size: 4,791 Square Feet
- Features: Subdivision
Details
- Additional structures: Guest House
- Parcel number: 092031002036.000
- Special conditions: N/A
Construction
Type & style
- Home type: SingleFamily
- Property subtype: Single Family Residence
Materials
- Brick Over Foundation
Condition
- Year built: 2002
Utilities & green energy
- Water: Public
- Utilities for property: Sewer Connected, Underground Utilities
Green energy
- Energy efficient items: Lighting, Thermostat
Community & HOA
Community
- Features: Beach, Bike Trails, Boat Launch, Boat Storage Facility, Boats-Non Motor Only, Fishing, Park, Lake, Sidewalks, Street Lights, Swimming Allowed, Tennis Court(s)
- Subdivision: Mt Laurel
HOA
- Has HOA: Yes
- Amenities included: Management
- Services included: Maintenance Grounds, Reserve for Improvements
- HOA fee: $425 quarterly
Location
- Region: Birmingham
Financial & listing details
- Price per square foot: $284/sqft
- Tax assessed value: $555,300
- Annual tax amount: $2,403
- Price range: $689.9K - $689.9K
- Date on market: 6/3/2026
Price history
| Date | Event | Price |
|---|---|---|
| 7/9/2026 | Sold | $689,900$284/sqft |
Source:  GALMLS #21454903 Report a problem GALMLS #21454903 Report a problem | ||
| 6/11/2026 | Contingent | $689,900$284/sqft |
Source: GALMLS #21454903 Report a problem | ||
| 6/5/2026 | Listed for sale | $689,900+63.1%$284/sqft |
Source: GALMLS #21454903 Report a problem | ||
| 3/19/2021 | Sold | $423,000+8.5%$174/sqft |
Source: GALMLS #1279745 Report a problem | ||
| 11/24/2015 | Sold | $390,000+16.7%$161/sqft |
Source: GALMLS #634720 Report a problem | ||
| 4/30/2002 | Sold | $334,171$138/sqft |
Source: Public Record Report a problem | ||
Public tax history
| Year | Property taxes | Tax assessment |
|---|---|---|
| 2025 | $2,403 +0.1% | $55,540 +0.1% |
| 2024 | $2,400 +11.8% | $55,480 +11.6% |
| 2023 | $2,147 +8.4% | $49,720 +8.2% |
| 2022 | $1,981 +17.8% | $45,960 +17.4% |
| 2021 | $1,682 +2.7% | $39,160 +2.7% |
| 2020 | $1,637 +2.9% | $38,140 +2.8% |
| 2019 | $1,591 -2.8% | $37,100 -2.8% |
| 2017 | $1,638 +6% | $38,160 +5.9% |
| 2015 | $1,545 | $36,040 +0.3% |
| 2014 | $1,545 +0.3% | $35,940 |
| 2013 | $1,540 +1.4% | $35,940 +1.4% |
| 2012 | $1,518 -0.8% | $35,440 -0.8% |
| 2011 | $1,531 -1.6% | $35,720 -1.6% |
| 2010 | $1,556 -0.8% | $36,300 -0.8% |
| 2009 | $1,569 -2.4% | $36,580 -2.3% |
| 2007 | $1,606 +9.2% | $37,440 -89.1% |
| 2005 | $1,471 +8.9% | $343,500 +8.6% |
| 2004 | $1,351 | $316,400 |
| 2003 | $1,351 +100.7% | -- |
| 2001 | $673 | -- |
Find assessor info on the county website
Neighborhood: Shoal Creek
Nearby homes
- $669,3003 bd3 ba2.3k sqft78 Hawthorn St, Birmingham, AL 35242Off Market

- $627,5004 bd4 ba2.7k sqft74 Hawthorn St, Birmingham, AL 35242Sold

- $673,9004 bd3 ba2.4k sqft80 Hawthorn St, Birmingham, AL 35242Off Market

- $575,0004 bd4 ba1.9k sqft72 Hawthorn St, Birmingham, AL 35242Sold
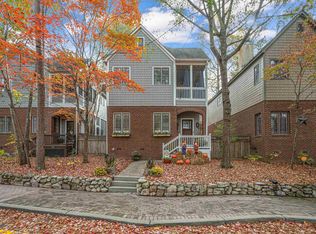
- $678,9004 bd4 ba3.2k sqft55 Burnham St, Birmingham, AL 35242Off Market
- $532,0003 bd3 ba1.8k sqft70 Hawthorn St, Birmingham, AL 35242Off Market
- $675,4005 bd4 ba3.5k sqft57 Burnham St, Birmingham, AL 35242Off Market
- $656,9004 bd4 ba3.3k sqft75 Hawthorn St, Birmingham, AL 35242Off Market
Nearby schools
GreatSchools rating
- 10/10Mt Laurel Elementary SchoolGrades: K-5Distance: 0.6 mi
- 10/10Chelsea Middle SchoolGrades: 6-8Distance: 5.3 mi
- 8/10Chelsea High SchoolGrades: 9-12Distance: 6.1 mi
Schools provided by the listing agent
- Elementary: Mt Laurel
- Middle: Oak Mountain
- High: Oak Mountain
Source: GALMLS. This data may not be complete. We recommend contacting the local school district to confirm school assignments for this home.
Get a cash offer in 3 minutes
Find out how much your home could sell for in as little as 3 minutes with a no-obligation cash offer.
Estimated market value
$696,400
Get a cash offer in 3 minutes
Find out how much your home could sell for in as little as 3 minutes with a no-obligation cash offer.
Estimated market value
$696,400
- Alabama
- Shelby County
- Birmingham
- 35242
- Shoal Creek
- 76 Hawthorn St
