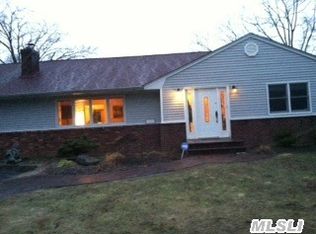
Welcome to this immaculate, move-in-ready ranch home featuring an open floor plan! This property boasts numerous highlights, including a spacious private lot and a Belgium block-lined driveway leading to a double garage with insulated doors and electric openers.
Inside, you’ll find a custom eat-in kitchen and many updates made as of 2024. There are closets throughout the home, a central vacuum system, custom moldings, and a 200-amp electric service. The finished basement includes two egress windows and a new 340-gallon oil tank. Additionally, there is a whole house surge protector and a large rear deck with a retractable awning, as well as an Ocean Spray hot tub (2024). A 12-month CHOICE Home Warranty is included with your purchase!
Extra features include: closet organizing systems; kitchen pantry; central vaccum; Yodel Propane fireplace; storage shed; lights, hihats, shades & fans; motorized awning, 4 zone Inground sprinkler system, gutter guards, maintenance free TREX deck, some rear fencing and so much more!
The surrounding area offers great shopping, restaurants, golf, tennis, and more. Heritage Park, with its fantastic walking trail and soccer field, is just moments away. Highways, three hospitals, and the Long Island Railroad are conveniently close, while the historic Port Jefferson Village and the ferry to New England add charm to the region.
Take a virtual tour now using the following link: https://my.matterport.com/show/?m=EQkVTwCvTnB .....and be sure to schedule an appointment before this gem is gone!
Pending
$724,000
76 Helme Avenue, Miller Place, NY 11764
3beds
2,131sqft
Single Family Residence, Residential
Built in 1973
0.82 Acres Lot
$-- Zestimate®
$340/sqft
$-- HOA
What's special
Yodel propane fireplaceSpacious private lotStorage shedSome rear fencingOpen floor planCentral vacuum systemMotorized awning
- 42 days
- 83
- 4
Likely to sell faster than
Zillow last checked:
Listing updated:
Listed by:
Manzoni Real Estate 631-255-2110,
Ray Manzoni CBR 631-255-2110
Source: OneKey® MLS as distributed by MLS GRID,MLS#: 1031358
Facts & features
Interior
Bedrooms & bathrooms
- Bedrooms: 3
- Bathrooms: 3
- Full bathrooms: 3
Heating
- Oil
Cooling
- Central Air
Appliances
- Included: Dishwasher, Dryer, Electric Range, Freezer, Microwave, Refrigerator, Washer
- Laundry: Washer/Dryer Hookup, Electric Dryer Hookup, In Basement, Washer Hookup
Features
- First Floor Bedroom, First Floor Full Bath, Breakfast Bar, Built-in Features, Cathedral Ceiling(s), Ceiling Fan(s), Central Vacuum, Chefs Kitchen, Crown Molding, Eat-in Kitchen, Entrance Foyer, Formal Dining, Granite Counters, High Ceilings, Open Floorplan, Open Kitchen, Pantry, Primary Bathroom, Quartz/Quartzite Counters, Recessed Lighting, Storage, Walk-In Closet(s)
- Flooring: Hardwood
- Windows: Double Pane Windows, Skylight(s)
- Basement: Full,Partially Finished
- Attic: Crawl
- Number of fireplaces: 1
- Fireplace features: Gas
Interior area
- Total structure area: 2,131
- Total interior livable area: 2,131 sqft
Property
Parking
- Total spaces: 2
- Parking features: Attached, Driveway, Garage
- Garage spaces: 2
- Has uncovered spaces: Yes
Features
- Levels: Two
- Patio & porch: Deck
- Pool features: Other
- Has spa: Yes
Lot
- Size: 0.82 Acres
Details
- Parcel number: 0200187000300025000
- Special conditions: None
Construction
Type & style
- Home type: SingleFamily
- Architectural style: Ranch
- Property subtype: Single Family Residence, Residential
Materials
- Wood Siding
- Foundation: Concrete Perimeter
Condition
- Updated/Remodeled
- Year built: 1973
- Major remodel year: 2024
Utilities & green energy
- Sewer: Cesspool, Septic Tank
- Water: Public
- Utilities for property: Electricity Connected, Propane, Trash Collection Public, Water Connected
Community & HOA
HOA
- Has HOA: No
Location
- Region: Miller Place
Financial & listing details
- Price per square foot: $340/sqft
- Tax assessed value: $3,150
- Annual tax amount: $14,418
- Date on market: 7/30/2026
- Cumulative days on market: 41 days
- Listing agreement: Exclusive Right To Sell
- Electric utility on property: Yes
Estimated market value
Not available
Estimated sales range
Not available
Not available
Price history
| Date | Event | Price |
|---|---|---|
| 8/7/2026 | Pending sale | $724,000$340/sqft |
Source:  OneKey® MLS as distributed by MLS GRID #1031358 Report a problem OneKey® MLS as distributed by MLS GRID #1031358 Report a problem | ||
| 7/30/2026 | Listed for sale | $724,000$340/sqft |
Source: OneKey® MLS as distributed by MLS GRID #1031358 Report a problem | ||
Public tax history
| Year | Property taxes | Tax assessment |
|---|---|---|
| 2025 | -- | $3,150 |
| 2024 | -- | $3,150 |
| 2023 | -- | $3,150 |
| 2022 | -- | $3,150 |
| 2021 | -- | $3,150 |
| 2020 | -- | $3,150 |
| 2019 | -- | $3,150 |
| 2018 | -- | $3,150 |
| 2017 | $10,898 | $3,150 |
| 2016 | -- | $3,150 |
| 2015 | -- | $3,150 |
| 2014 | -- | $3,150 |
| 2013 | -- | $3,150 |
| 2012 | -- | $3,150 |
| 2011 | -- | $3,150 |
| 2010 | -- | $3,150 -21.3% |
| 2009 | -- | $4,000 |
| 2008 | -- | $4,000 |
| 2007 | $10,407 +19.1% | $4,000 |
| 2005 | $8,737 +2.1% | $4,000 |
| 2004 | $8,556 +9.6% | $4,000 |
| 2003 | $7,805 +5.8% | $4,000 |
| 2002 | $7,374 +11.3% | $4,000 |
| 2001 | $6,625 +32.3% | $4,000 +29% |
| 2000 | $5,009 | $3,100 |
Find assessor info on the county website
Monthly payment
Climate risks
Neighborhood: 11764
Nearby schools
Schools provided by the listing agent
- Elementary: Andrew Muller Primary School
- Middle: North Country Road School
- High: Miller Place High School
Source: OneKey® MLS as distributed by MLS GRID. This data may not be complete. We recommend contacting the local school district to confirm school assignments for this home.

Similar homes
- $749,0004 bd3 ba2.3k sqft7 Estates Drive, Port Jefferson Station, NY 11776For Sale

 MLS ID #1035458, Biji Thomas, Listing by: ZI Realty LLC. OneKey® MLS as distributed by MLS GRID
 - $800,0004 bd4 ba2.4k sqft31 Sands Lane, Port Jefferson, NY 11777For Sale
 MLS ID #1039000, Alexia N. Poulos, Listing by: Douglas Elliman Real Estate. OneKey® MLS as distributed by MLS GRID
 - $699,0003 bd3 ba1.8k sqft35 Royalston Lane, South Setauket, NY 11720For Sale
 MLS ID #1029673, Richard L. Wiederman, Listing by: BH&G R E Realty Connect. OneKey® MLS as distributed by MLS GRID
 - $699,0003 bd2 ba2.3k sqft4 Huck Finn Lane, Shoreham, NY 11786For Sale
 MLS ID #1042480, Maureen P. Curran, Listing by: Signature Premier Properties. OneKey® MLS as distributed by MLS GRID
 - $749,9994 bd3 ba2.5k sqft29 Niewood Drive, Ridge, NY 11961For SaleMLS ID #1038374, Hal Rovner, Listing by: Exit Realty Liberty. OneKey® MLS as distributed by MLS GRID
- $675,0004 bd2 ba2.1k sqft53 Jarvin Road, Port Jefferson Station, NY 11776For SaleMLS ID #1003555, Yan Wong, Listing by: Modern Realty and Management. OneKey® MLS as distributed by MLS GRID
- $599,9963 bd2 ba1.2k sqft24 Yosemite Lane, Coram, NY 11727For SaleMLS ID #1044931, Laura M. Cochran, Listing by: BERKSHIRE HATHAWAY. OneKey® MLS as distributed by MLS GRID
- $825,0003 bd2 ba2k sqft147 N Country Road, Mount Sinai, NY 11766For SaleMLS ID #1014611, Amy V. Satchell PSA RSPS SRS, Listing by: Howard Hanna Coach. OneKey® MLS as distributed by MLS GRID
- $799,9994 bd3 ba2.6k sqft16 Woodhull Road, East Setauket, NY 11733For SaleMLS ID #1031554, Lois A. Klein CBR, Listing by: Coldwell Banker American Homes. OneKey® MLS as distributed by MLS GRID
- $679,0004 bd3 ba2.3k sqft22 Clymer Street, Port Jefferson Station, NY 11776For SaleMLS ID #1031407, Lisa Molinelli SRES WCR E-PRO PSA, Listing by: Howard Hanna Coach. OneKey® MLS as distributed by MLS GRID
- $799,9993 bd3 ba2k sqft65 Patricia Lane, South Setauket, NY 11720For SaleMLS ID #1006929, Jorge R. Orellana Guncay, Listing by: Serhant East End LLC. OneKey® MLS as distributed by MLS GRID
- $689,0004 bd3 ba2.6k sqft206 Cliff Road W, Wading River, NY 11792For SaleMLS ID #1030137, Melissa L. Brandt AHWD C2EX ABR, Listing by: Signature Premier Properties. OneKey® MLS as distributed by MLS GRID
- $635,8884 bd2 ba1.7k sqft21 Sams Path, Rocky Point, NY 11778For SaleMLS ID #1034970, Nicholas Accardi, Listing by: Hartford Homes & Estates of LI. OneKey® MLS as distributed by MLS GRID
- $699,9994 bd3 ba2.1k sqft15 Sandy Court, Lake Grove, NY 11755For SaleMLS ID #1030830, Linda Pisciotta, Listing by: HomeSmart Dynamic Realty. OneKey® MLS as distributed by MLS GRID
- $629,0003 bd2 ba1.6k sqft54 Madeline Road, Ridge, NY 11961For SaleMLS ID #1030708, Jennie Mariani, Listing by: Signature Premier Properties. OneKey® MLS as distributed by MLS GRID
- $799,0004 bd3 ba2.3k sqft283 Route 25A, Wading River, NY 11792For SaleMLS ID #1002153, Bonnie Sulz, Listing by: BH&G R E Realty Connect. OneKey® MLS as distributed by MLS GRID
- $648,0004 bd2 ba1.9k sqft8 Loretta Court, Coram, NY 11727For SaleMLS ID #998168, Diane L. Rossi Fontana, Listing by: Jones Hollow Realty Group Inc. OneKey® MLS as distributed by MLS GRID
- $749,9993 bd4 ba2.3k sqft587 Johnson Avenue, Ronkonkoma, NY 11779For SaleMLS ID #1029851, Patricia A. Zullo, Listing by: Seal The Deal Real Estate. OneKey® MLS as distributed by MLS GRID
- $574,9993 bd2 ba1.9k sqft3 Curtis Drive, Sound Beach, NY 11789For SaleMLS ID #1011128, David Friedman, Listing by: Howard Hanna Coach. OneKey® MLS as distributed by MLS GRID
- $749,0003 bd3 ba2.6k sqft111 Brunswick Road, Lake Ronkonkoma, NY 11779For SaleMLS ID #1013178, Kenville R. Prince CBR SRS, Listing by: Prince & Associates Realty Grp. OneKey® MLS as distributed by MLS GRID
