SPECTACULAR Colonial Featuring Over 4700 Square Feet of Living Space! This Beautifully Appointed 6 Bedroom, 4 Full Bath Home Features Incredible Attention to Detail! The Impressive Two Story Foyer Leads You to the First Floor Library Featuring Custom Built-in Shelving, Hardwood Floor, Recessed Lights and Crown Molding. Step Through the Arched Doorway Leading to the Impressive and Spacious Dining Room Offering Raised Panel Wall, Crown Molding and Hardwood Floor and You Know Your Found the Perfect Spot to Host Holiday Dinner Parties. Enjoy a Quiet Summer Evening in the Stunning Sun Filled Great Room Featuring Floor to Ceiling Windows and Stone Fireplace with Raised Hearth and Amazing Views of the Rear Yard and Inground Pool. The Brilliantly Designed Kitchen is a Chef's Dream Offering Granite Counter Tops, Two Stainless Steel Wall Ovens, Center Island with Gas Range, Built-in Wine Cooler and Vegetable Sink. Plus Raised Breakfast Bar, Marble Tile Floor and Plenty of Beautiful Cabinetry Mixing Sold Door Panels with Gleaming Glass Doors. First Floor Also Features a Full Bath, Guest Bedroom with Custom Closet and Mud-room. Second Floor Features a Marvelous Private Primary Bedroom with Vaulted Ceiling, Walk-in (California) Closet, Primary Bath Ensuite Featuring Jacuzzi Tub, Shower with Dual Massage Shower Heads, Seamless Glass Shower Door, His and Her Sinks, Plus Travertine Tile Floor. Three Additional Bedrooms, Full Bath with Two Sinks and Large Laundry Room Completes the 2nd Flr. Intricate and Captivating Crown Molding Throughout the House (above every door & window) Helps Elevate This Homes Elegance. The Lower Level Walk Out Adds Additional Living Space Offering Living Rm, Spacious Kitchen w/Pantry and Dining Room. FullBath with ADA Railing in Shower/Tub, Plus Large Bedroom w/Generous Sized Closets! Additional Bonus Inc: IG Pool, Attractive Patio. Central Air, Central Vac, Propane Heat, Public Water, Public Sewer. Covered Front Porch, Covered Patio, 3 Car Garage!
Sold for $785,000
$785,000
76 Hempel Drive, Wolcott, CT 06716
6beds
4,800sqft
Single Family Residence
Built in 2004
0.75 Acres Lot
$812,300 Zestimate®
$164/sqft
$4,110 Estimated rent
Home value
$812,300
$723,000 - $918,000
$4,110/mo
Zestimate® history
Owner options
List your home for rent
$4,110/mo
Rent Zestimate®
Find your next renter with Zillow Rental Manager. Plus, with online applications, you can quickly screen prospective tenants – for free.
$4,110/mo
Rent Zestimate®
Refinance and save
$5,645/mo
Est. payment
Refinancing to a lower rate could help reduce your monthly payments and save thousands over the life of the loan.
$5,645/mo
Est. payment
Explore your selling options
Work with a Zillow partner agent
Leverage their expertise and Zillow's premium Showcase listings to get your home seen by more buyers.
Get startedList with your own agent
Get your home in front of millions of buyers by listing it on Zillow.
Learn how to do itSell it yourself
Take full control of how buyers see your home on Zillow by listing For Sale by Owner (FSBO).
List your homeWhat's special
Zillow last checked:
Listing updated:
Listed by:
Bethany Lydem 860-485-8448,
Stone Crest Realty LLC 860-283-2225
Bought with:
Kelly Hibbert, RES.0811670
Berkshire Hathaway NE Prop.
Source: Smart MLS,MLS#: 24089603
Facts & features
Interior
Bedrooms & bathrooms
- Bedrooms: 6
- Bathrooms: 4
- Full bathrooms: 4
Rooms
- Room types: Laundry, Wine Cellar
Primary bedroom
- Features: Bedroom Suite, Full Bath, Whirlpool Tub, Walk-In Closet(s), Hardwood Floor
- Level: Upper
- Area: 312 Square Feet
- Dimensions: 13 x 24
Bedroom
- Features: Hardwood Floor
- Level: Upper
- Area: 196 Square Feet
- Dimensions: 14 x 14
Bedroom
- Features: Hardwood Floor
- Level: Upper
- Area: 156 Square Feet
- Dimensions: 12 x 13
Bedroom
- Features: High Ceilings, Hardwood Floor
- Level: Main
- Area: 132 Square Feet
- Dimensions: 11 x 12
Bedroom
- Features: Hardwood Floor
- Level: Upper
Bedroom
- Features: Tile Floor
- Level: Lower
- Area: 228 Square Feet
- Dimensions: 12 x 19
Primary bathroom
- Features: Granite Counters, Double-Sink, Stall Shower, Whirlpool Tub, Travertine Floor
- Level: Upper
Bathroom
- Level: Main
Bathroom
- Level: Upper
Bathroom
- Level: Lower
Dining room
- Features: High Ceilings, Hardwood Floor
- Level: Main
- Area: 143 Square Feet
- Dimensions: 11 x 13
Great room
- Features: 2 Story Window(s), Cathedral Ceiling(s), Fireplace, Hardwood Floor
- Level: Main
- Area: 272 Square Feet
- Dimensions: 16 x 17
Kitchen
- Features: Balcony/Deck, Breakfast Bar, Granite Counters, Double-Sink, Kitchen Island, Tile Floor
- Level: Main
- Area: 392 Square Feet
- Dimensions: 14 x 28
Library
- Features: High Ceilings, Bookcases, Built-in Features, Hardwood Floor
- Level: Main
- Area: 195 Square Feet
- Dimensions: 13 x 15
Heating
- Forced Air, Propane
Cooling
- Central Air
Appliances
- Included: Gas Cooktop, Oven, Microwave, Refrigerator, Dishwasher, Wine Cooler, Tankless Water Heater
- Laundry: Upper Level, Mud Room
Features
- Central Vacuum, Open Floorplan
- Windows: Thermopane Windows
- Basement: Full
- Attic: Access Via Hatch
- Number of fireplaces: 1
Interior area
- Total structure area: 4,800
- Total interior livable area: 4,800 sqft
- Finished area above ground: 3,500
- Finished area below ground: 1,300
Property
Parking
- Total spaces: 3
- Parking features: Attached, Paved, Garage Door Opener
- Attached garage spaces: 3
Features
- Patio & porch: Porch, Deck, Patio
- Exterior features: Rain Gutters, Lighting
- Has private pool: Yes
- Pool features: Indoor
Lot
- Size: 0.75 Acres
- Features: Level, Rolling Slope
Details
- Parcel number: 1441936
- Zoning: R-30
Construction
Type & style
- Home type: SingleFamily
- Architectural style: Colonial
- Property subtype: Single Family Residence
Materials
- Vinyl Siding
- Foundation: Concrete Perimeter
- Roof: Asphalt
Condition
- New construction: No
- Year built: 2004
Utilities & green energy
- Sewer: Public Sewer
- Water: Public
- Utilities for property: Cable Available
Green energy
- Energy efficient items: Thermostat, Ridge Vents, Windows
Community & HOA
Community
- Features: Medical Facilities
HOA
- Has HOA: No
Location
- Region: Wolcott
Financial & listing details
- Price per square foot: $164/sqft
- Tax assessed value: $310,250
- Annual tax amount: $11,147
- Date on market: 4/22/2025
Price history
| Date | Event | Price |
|---|---|---|
| 7/16/2025 | Pending sale | $785,000$164/sqft |
Source:  Smart MLS #24089603 Report a problem Smart MLS #24089603 Report a problem | ||
| 7/15/2025 | Sold | $785,000$164/sqft |
Source: Smart MLS #24089603 Report a problem | ||
| 4/24/2025 | Listed for sale | $785,000+84.7%$164/sqft |
Source: Smart MLS #24089603 Report a problem | ||
| 7/26/2018 | Sold | $425,000-3.4%$89/sqft |
Source: Public Record Report a problem | ||
| 4/17/2018 | Pending sale | $439,900$92/sqft |
Source: Showcase Realty, Inc. #170053830 Report a problem | ||
| 4/4/2018 | Listed for sale | $439,900+826.1%$92/sqft |
Source: Showcase Realty, Inc. #170053830 Report a problem | ||
| 5/12/2000 | Sold | $47,500$10/sqft |
Source: Public Record Report a problem | ||
Public tax history
| Year | Property taxes | Tax assessment |
|---|---|---|
| 2025 | $11,147 +8.6% | $310,250 |
| 2024 | $10,260 +3.8% | $310,250 |
| 2023 | $9,888 +3.5% | $310,250 |
| 2022 | $9,556 -1.8% | $310,250 +5.7% |
| 2021 | $9,730 | $293,600 |
| 2020 | $9,730 | $293,600 |
| 2019 | $9,730 +2.9% | $293,600 |
| 2018 | $9,454 +3% | $293,600 |
| 2017 | $9,181 -1.1% | $293,600 -8.5% |
| 2016 | $9,279 | $320,950 |
Find assessor info on the county website
Neighborhood: 06716
Nearby homes
- $670,8005 bd3 ba3.7k sqft82 Hempel Dr, Wolcott, CT 06716Off Market
- $511,0003 bd2 ba2.2k sqft70 Hempel Dr, Wolcott, CT 06716Off Market
- $584,7004 bd2 ba2.7k sqft87 Hempel Dr, Wolcott, CT 06716Off Market
- $525,0003 bd3 ba2.6k sqft88 Hempel Dr, Wolcott, CT 06716Sold
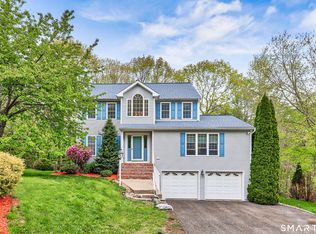
- $513,2003 bd2 ba2.2k sqft64 Hempel Dr, Wolcott, CT 06716Off Market
- $525,4003 bd3 ba2.4k sqft81 Hempel Dr, Wolcott, CT 06716Off Market
- $590,3003 bd2 ba2.1k sqft93 Hempel Dr, Wolcott, CT 06716Off Market
- $524,2003 bd2 ba1.9k sqft75 Hempel Dr, Wolcott, CT 06716Off Market
Nearby schools
GreatSchools rating
- 7/10Wakelee SchoolGrades: K-5Distance: 0.3 mi
- 6/10Tyrrell Middle SchoolGrades: 6-8Distance: 4.6 mi
- 6/10Wolcott High SchoolGrades: 9-12Distance: 1.9 mi
Schools provided by the listing agent
- Elementary: Wakelee
- High: Wolcott
Source: Smart MLS. This data may not be complete. We recommend contacting the local school district to confirm school assignments for this home.


Get pre-qualified for a loan
At Zillow Home Loans, we can pre-qualify you in as little as 5 minutes with no impact to your credit score.An equal housing lender. NMLS #10287.
Sell for more on Zillow
Get a Zillow Showcase℠ listing at no additional cost and you could sell for .
$812,300
2% more
+$16,246
With Zillow Showcase(estimated)
$828,546
- Connecticut
- New Haven County
- Wolcott
- 06716
- 76 Hempel Drive
Nearby cities
Nearby zip codes
Other Wolcott Topics
