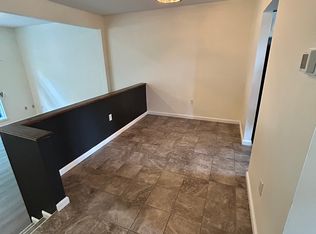
LOVE Lewes? LIVE Lewes! Whether daily or an occasional escape from the stressors of life, you can always count on the convenience of Henlopen Gardens and comforts of the enhanced finishes of this welcoming home to make everything right again. Upgraded Kitchen cabinetry, hard surface countertops, stainless steel appliances, Luxury Vinyl Plank flooring, 10’ ceilings in the Living Room, wood burning fireplace framed with built-in shelving, rear patio to enjoy alfresco dining and entertaining in the shade or beneath the stars. Walk to local eateries, bike to downtown Lewes, Lewes Beach, Cape Henlopen State Park and Rehoboth Beach. Spacious storage room located on the patio for all your beach supplies. Community boat storage available. No minimum night stay or other rental restrictions.
Sold for $438,000
$438,000
76 Henlopen Gdns, Lewes, DE 19958
3beds
1,250sqft
Townhouse
Built in 1990
-- sqft lot
$439,900 Zestimate®
$350/sqft
$1,811 Estimated rent
Home value
$439,900
$405,000 - $479,000
$1,811/mo
Zestimate® history
Owner options
List your home for rent
$1,811/mo
Rent Zestimate®
Find your next renter with Zillow Rental Manager. Plus, with online applications, you can quickly screen prospective tenants – for free.
$1,811/mo
Rent Zestimate®
Refinance and save
$2,733/mo
Est. payment
Refinancing to a lower rate could help reduce your monthly payments and save thousands over the life of the loan.
$2,733/mo
Est. payment
Explore your selling options
Work with a Zillow partner agent
Leverage their expertise and Zillow's premium Showcase listings to get your home seen by more buyers.
Get startedList with your own agent
Get your home in front of millions of buyers by listing it on Zillow.
Learn how to do itSell it yourself
Take full control of how buyers see your home on Zillow by listing For Sale by Owner (FSBO).
List your homeWhat's special
Stainless steel appliancesAlfresco diningUpgraded kitchen cabinetryHard surface countertopsRear patio
Zillow last checked:
Listing updated:
Listed by:
SKIP FAUST 302-227-5000,
Coldwell Banker Premier - Rehoboth,
Co-Listing Agent: Avery W Withers 302-858-2579,
Coldwell Banker Premier - Rehoboth
Bought with:
Michele Petrillo, 634304
Long & Foster Real Estate, Inc.
Source: Bright MLS,MLS#: DESU2089350
Facts & features
Interior
Bedrooms & bathrooms
- Bedrooms: 3
- Bathrooms: 3
- Full bathrooms: 1
- 1/2 bathrooms: 2
- Main level bathrooms: 1
Rooms
- Room types: Living Room, Dining Room, Primary Bedroom, Bedroom 2, Bedroom 3, Kitchen, Foyer, Laundry, Storage Room, Primary Bathroom, Half Bath
Primary bedroom
- Level: Upper
- Area: 154 Square Feet
- Dimensions: 14 x 11
Bedroom 2
- Level: Upper
- Area: 180 Square Feet
- Dimensions: 15 x 12
Bedroom 3
- Level: Upper
- Area: 168 Square Feet
- Dimensions: 14 x 12
Primary bathroom
- Level: Upper
- Area: 66 Square Feet
- Dimensions: 6 x 11
Dining room
- Level: Main
- Area: 98 Square Feet
- Dimensions: 14 x 7
Foyer
- Level: Main
- Area: 55 Square Feet
- Dimensions: 5 x 11
Half bath
- Level: Main
- Area: 18 Square Feet
- Dimensions: 3 x 6
Half bath
- Level: Upper
- Area: 25 Square Feet
- Dimensions: 5 x 5
Kitchen
- Level: Main
- Area: 88 Square Feet
- Dimensions: 8 x 11
Laundry
- Level: Upper
- Area: 18 Square Feet
- Dimensions: 3 x 6
Living room
- Level: Main
- Area: 255 Square Feet
- Dimensions: 17 x 15
Storage room
- Level: Main
- Area: 24 Square Feet
- Dimensions: 3 x 8
Heating
- Forced Air, Heat Pump, Electric
Cooling
- Central Air, Ceiling Fan(s), Electric
Appliances
- Included: Microwave, Dishwasher, Disposal, Dryer, Oven/Range - Electric, Stainless Steel Appliance(s), Refrigerator, Washer, Water Heater, Electric Water Heater
- Laundry: Laundry Room
Features
- Built-in Features, Ceiling Fan(s), Upgraded Countertops, 9'+ Ceilings, Vaulted Ceiling(s)
- Flooring: Carpet, Luxury Vinyl
- Doors: Insulated, Sliding Glass
- Windows: Insulated Windows
- Has basement: No
- Number of fireplaces: 1
- Fireplace features: Wood Burning
Interior area
- Total structure area: 1,250
- Total interior livable area: 1,250 sqft
- Finished area above ground: 1,250
- Finished area below ground: 0
Property
Parking
- Parking features: Parking Lot
Accessibility
- Accessibility features: None
Features
- Levels: Three
- Stories: 3
- Patio & porch: Patio
- Exterior features: Boat Storage, Outdoor Shower
- Pool features: None
Details
- Additional structures: Above Grade, Below Grade
- Parcel number: 33508.0035.0276
- Zoning: TN
- Special conditions: Standard
Construction
Type & style
- Home type: Townhouse
- Architectural style: Villa
- Property subtype: Townhouse
Materials
- Vinyl Siding
- Foundation: Other
- Roof: Architectural Shingle
Condition
- Excellent
- New construction: No
- Year built: 1990
Utilities & green energy
- Sewer: Public Sewer
- Water: Public
Community & HOA
Community
- Condo and coop fee: $900 quarterly
- Subdivision: Henlopen Gardens
HOA
- Has HOA: No
- Amenities included: Common Grounds
- Services included: Common Area Maintenance, Maintenance Grounds, Road Maintenance, Snow Removal
Location
- Region: Lewes
Financial & listing details
- Price per square foot: $350/sqft
- Annual tax amount: $1,107
- Date on market: 6/25/2025
- Listing agreement: Exclusive Right To Sell
- Listing terms: Cash,Conventional
- Ownership: Fee Simple
Price history
| Date | Event | Price |
|---|---|---|
| 8/11/2025 | Sold | $438,000+1.9%$350/sqft |
Source:  Bright MLS #DESU2089350 Report a problem Bright MLS #DESU2089350 Report a problem | ||
| 7/1/2025 | Contingent | $429,900$344/sqft |
Source: Bright MLS #DESU2089350 Report a problem | ||
| 6/25/2025 | Listed for sale | $429,900$344/sqft |
Source: Bright MLS #DESU2089350 Report a problem | ||
Public tax history
Tax history is unavailable.
Neighborhood: 19958
Nearby homes
- $373,3002 bd3 ba1.2k sqft78 Henlopen Gdns, Lewes, DE 19958Off Market
- $416,4002 bd3 ba1.2k sqft79 Henlopen Gdns, Lewes, DE 19958Off Market
- $405,0003 bd3 ba1.6k sqft91 Henlopen Gdns #91, Lewes, DE 19958Sold

- $438,6003 bd3 ba1.7k sqft80 Henlopen Gardens ##80, Lewes, DE 19958Off Market
- $388,2002 bd-- ba1.2k sqft67 Henlopen Gdns, Lewes, DE 19958Off Market
- $372,3003 bd2 ba1.3k sqft69 Henlopen Gdns, Lewes, DE 19958Off Market
- $417,8003 bd2 ba1.4k sqft68 Henlopen Gdns, Lewes, DE 19958Off Market
- $480,4002 bd2 ba-- sqft70 Henlopen Gdns, Lewes, DE 19958Off Market
Nearby schools
GreatSchools rating
- 9/10Shields (Richard A.) Elementary SchoolGrades: K-5Distance: 0.7 mi
- NAFrederick D Thomas Middle SchoolGrades: 6-8Distance: 0.4 mi
- 8/10Cape Henlopen High SchoolGrades: 9-12Distance: 0.1 mi
Schools provided by the listing agent
- District: Cape Henlopen
Source: Bright MLS. This data may not be complete. We recommend contacting the local school district to confirm school assignments for this home.
Sell for more on Zillow
Get a Zillow Showcase℠ listing at no additional cost and you could sell for .
$439,900
2% more
+$8,798
With Zillow Showcase(estimated)
$448,698
Sell for more on Zillow
Get a Zillow Showcase℠ listing at no additional cost and you could sell for .
$439,900
2% more
+$8,798
With Zillow Showcase(estimated)
$448,698
- Delaware
- Sussex County
- Lewes
- 19958
- 76 Henlopen Gdns
