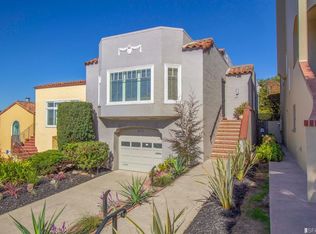
Entertainer's Dream! Gorgeous Spanish Med home with gracious rooms, classic details and incredible space for indoor and outdoor entertaining. The gourmet chef's kitchen is equipped for hosting grand-scale dinner parties with high end appliances: Wolf, Sub Zero, Miele,Thermador, Bosch and more. Custom Omega cabinetry, Caesarstone countertops, Heath tile, and a granite island all open to a family room flooded with light from the loads of windows and skylight overhead. Truly the heart of the home! A gracious formal dining room, and adjacent living room with wood-burning fireplace add more entertaining space. A breakfast room, office, pantry, prep area complete the main level. Upper level offers a grand primary suite w/ walk-in closet, spa-like bath and private deck with views of Forest Hill. Two more large bedrooms and a remodeled bath. An impressive lower level with yard access offers flexibility as a media room, work space or guest suite with a full bath. But there is more! The SportCourt is a crowd-pleaser, with an adjacent deck, flagstone patio and garden of lush greenery and mature trees. Large garage with gym area, storage and laundry. Short stroll to the amenities of West Portal Village, MUNI station, schools and Mollie Stone, makes this a great place to call home!
Sold for $3,325,000
Street View
$3,325,000
76 Hernandez Ave, San Francisco, CA 94127
4beds
3,470sqft
Single Family Residence
Built in 1926
3,998 Square Feet Lot
$3,506,600 Zestimate®
$958/sqft
$7,998 Estimated rent
Home value
$3,506,600
$3.23M - $3.82M
$7,998/mo
Zestimate® history
Owner options
List your home for rent
$7,998/mo
Rent Zestimate®
Find your next renter with Zillow Rental Manager. Plus, with online applications, you can quickly screen prospective tenants – for free.
$7,998/mo
Rent Zestimate®
Refinance and save
$20,936/mo
Est. payment
Refinancing to a lower rate could help reduce your monthly payments and save thousands over the life of the loan.
$20,936/mo
Est. payment
Explore your selling options
Work with a Zillow partner agent
Leverage their expertise and Zillow's premium Showcase listings to get your home seen by more buyers.
Get startedList with your own agent
Get your home in front of millions of buyers by listing it on Zillow.
Learn how to do itSell it yourself
Take full control of how buyers see your home on Zillow by listing For Sale by Owner (FSBO).
List your homeWhat's special
Zillow last checked:
Listing updated:
Listed by:
Lynn Finnegan DRE #01423977 415-254-2509,
Compass 415-345-3000
Bought with:
Joan F. Gordon, DRE #00331806
City Real Estate
David G. Cohen, DRE #01447526
City Real Estate
Source: SFAR,MLS#: 424034086 Originating MLS: San Francisco Association of REALTORS
Originating MLS: San Francisco Association of REALTORSFacts & features
Interior
Bedrooms & bathrooms
- Bedrooms: 4
- Bathrooms: 4
- Full bathrooms: 3
- 1/2 bathrooms: 1
Primary bedroom
- Features: Balcony, Closet, Walk-In Closet
- Area: 0
- Dimensions: 0 x 0
Bedroom 1
- Area: 0
- Dimensions: 0 x 0
Bedroom 2
- Area: 0
- Dimensions: 0 x 0
Bedroom 3
- Area: 0
- Dimensions: 0 x 0
Bedroom 4
- Area: 0
- Dimensions: 0 x 0
Primary bathroom
- Features: Double Vanity, Multiple Shower Heads, Shower Stall(s), Window
Dining room
- Features: Formal Room
- Level: Main
- Area: 0
- Dimensions: 0 x 0
Family room
- Level: Main
- Area: 0
- Dimensions: 0 x 0
Kitchen
- Features: Breakfast Area, Granite Counters, Kitchen Island, Island w/Sink, Kitchen/Family Combo, Pantry Cabinet, Pantry Closet, Quartz Counter, Skylight(s), Stone Counters
- Level: Main
- Area: 0
- Dimensions: 0 x 0
Living room
- Level: Main
- Area: 0
- Dimensions: 0 x 0
Heating
- Central, Zoned, Natural Gas
Appliances
- Included: Dishwasher, Disposal, Double Oven, ENERGY STAR Qualified Appliances, Gas Cooktop, Gas Water Heater, Range Hood, Ice Maker, Microwave, Plumbed For Ice Maker, Tankless Water Heater, Warming Drawer, Other, Dryer, Washer
- Laundry: Inside
Features
- Central Vacuum, Formal Entry, Storage
- Flooring: Carpet, Wood
- Windows: Double Pane Windows, Skylight(s)
- Number of fireplaces: 1
- Fireplace features: Living Room, Wood Burning
Interior area
- Total structure area: 3,470
- Total interior livable area: 3,470 sqft
Property
Parking
- Total spaces: 1
- Parking features: Driveway, Garage Door Opener, Inside Entrance, Independent, On Site (Single Family Only)
- Garage spaces: 1
- Has uncovered spaces: Yes
Features
- Stories: 3
- Patio & porch: Enclosed Patio
- Fencing: Back Yard,Fenced
- Has view: Yes
- View description: San Francisco, Sutro Tower
Lot
- Size: 3,998 Square Feet
Details
- Parcel number: 2890011
- Special conditions: Standard
Construction
Type & style
- Home type: SingleFamily
- Architectural style: Mediterranean
- Property subtype: Single Family Residence
Materials
- Stucco
- Foundation: Concrete Perimeter
- Roof: Composition
Condition
- Updated/Remodeled
- New construction: No
- Year built: 1926
Utilities & green energy
- Sewer: Public Sewer
- Water: Public
- Utilities for property: Natural Gas Connected
Green energy
- Energy efficient items: Appliances, Water Heater, Windows
Community & HOA
Community
- Security: Carbon Monoxide Detector(s)
HOA
- Has HOA: No
Location
- Region: San Francisco
- Elevation: 0
Financial & listing details
- Price per square foot: $958/sqft
- Tax assessed value: $3,077,501
- Annual tax amount: $37,205
- Date on market: 5/24/2024
- Cumulative days on market: 12 days
- Total actual rent: 0
Price history
| Date | Event | Price |
|---|---|---|
| 6/24/2024 | Sold | $3,325,000+14.9%$958/sqft |
Source:  SFAR #424034086 Report a problem SFAR #424034086 Report a problem | ||
| 6/5/2024 | Pending sale | $2,895,000$834/sqft |
Source: SFAR #424034086 Report a problem | ||
| 5/24/2024 | Listed for sale | $2,895,000+64.5%$834/sqft |
Source: SFAR #424034086 Report a problem | ||
| 11/30/2007 | Listing removed | $1,760,000$507/sqft |
Source: Obeo #309629 Report a problem | ||
| 11/14/2007 | Listed for sale | $1,760,000+6.7%$507/sqft |
Source: Obeo #309629 Report a problem | ||
| 11/17/2006 | Sold | $1,650,000$476/sqft |
Source: Public Record Report a problem | ||
Public tax history
| Year | Property taxes | Tax assessment |
|---|---|---|
| 2025 | $37,205 +42.6% | $3,077,501 +42% |
| 2024 | $26,096 +1.5% | $2,167,295 +2% |
| 2023 | $25,707 +1.9% | $2,124,800 +2% |
| 2022 | $25,226 +1.8% | $2,083,138 +2% |
| 2021 | $24,781 -0.4% | $2,042,293 +1% |
| 2020 | $24,881 +3.6% | $2,021,353 +2% |
| 2019 | $24,024 +3.5% | $1,981,712 +2% |
| 2018 | $23,212 +2.5% | $1,942,856 +2% |
| 2017 | $22,639 +1.6% | $1,904,762 +2% |
| 2016 | $22,290 +1.3% | $1,867,416 +1.5% |
| 2015 | $22,015 +12.1% | $1,839,366 +11.5% |
| 2014 | $19,632 | $1,650,000 +17.9% |
| 2013 | -- | $1,400,000 |
| 2012 | -- | $1,400,000 |
| 2011 | -- | $1,400,000 |
| 2010 | -- | $1,400,000 -18.4% |
| 2009 | -- | $1,716,660 +2% |
| 2008 | -- | $1,683,000 +2% |
| 2007 | -- | $1,650,000 +205.8% |
| 2006 | -- | $539,554 +2% |
| 2005 | -- | $528,976 +3.9% |
| 2003 | -- | $509,102 +12.1% |
| 2002 | -- | $454,120 +2% |
| 2001 | -- | $445,219 +2% |
| 2000 | -- | $436,489 |
Find assessor info on the county website
Neighborhood: Laguna Honda
Nearby homes
- $2,742,9003 bd4 ba2.8k sqft84 Hernandez Ave, San Francisco, CA 94127Off Market
- $2,668,1003 bd3 ba2.5k sqft70 Hernandez Ave, San Francisco, CA 94127Off Market
- $1,925,0002 bd2 ba1.8k sqft60 Hernandez Ave, San Francisco, CA 94127Sold

- $2,368,7003 bd2 ba1.8k sqft671 Laguna Honda Blvd, San Francisco, CA 94127Off Market
- $1,558,800-- bd1 ba1.2k sqft69 Balceta Ave, San Francisco, CA 94127Off Market
- $2,107,3003 bd2 ba2.1k sqft675 Laguna Honda Blvd, San Francisco, CA 94127Off Market
- $1,656,5004 bd1 ba1.7k sqft65 Balceta Ave, San Francisco, CA 94127Off Market
- $3,351,6004 bd3 ba2.9k sqft685 Laguna Honda Blvd, San Francisco, CA 94127Off Market
Nearby schools
GreatSchools rating
- 8/10West Portal Elementary SchoolGrades: K-5Distance: 0.5 mi
- 7/10Hoover (Herbert) Middle SchoolGrades: 6-8Distance: 0.6 mi
- 7/10Academy (The)- SF @McateerGrades: 9-12Distance: 0.4 mi
Get a cash offer in 3 minutes
Find out how much your home could sell for in as little as 3 minutes with a no-obligation cash offer.
Estimated market value
$3,506,600
Get a cash offer in 3 minutes
Find out how much your home could sell for in as little as 3 minutes with a no-obligation cash offer.
Estimated market value
$3,506,600
- California
- San Francisco County
- San Francisco
- 94127
- Laguna Honda
- 76 Hernandez Ave
Nearby cities
Nearby neighborhoods
Nearby zip codes
Other San Francisco Topics
