Skip main navigation
Closed
  • $230,000

    76 Hickory Ln, Cary, IL 60013

    3beds
    1,386sqft
    Townhouse, Single Family Residence
    Built in 1974
    1,620 Square Feet Lot
    $269,500 Zestimate®
    $166/sqft
    $2,366 Estimated rent

    Home value

    $269,500

    $256,000 - $283,000

    $2,366/mo

    Zestimate® history
    Loading
    Loading...

    Owner options

    List your home for rent

    $2,366/mo

    Rent Zestimate®

    Find your next renter with Zillow Rental Manager. Plus, with online applications, you can quickly screen prospective tenants – for free.

    Learn more

    $2,366/mo

    Rent Zestimate®

    Refinance and save

    $1,969/mo

    Est. payment

    Refinancing to a lower rate could help reduce your monthly payments and save thousands over the life of the loan.

    See today's rates

    $1,969/mo

    Est. payment

    Explore your selling options

    Work with a Zillow partner agent

    Leverage their expertise and Zillow's premium Showcase listings to get your home seen by more buyers.

    Get started

    List with your own agent

    Get your home in front of millions of buyers by listing it on Zillow.

    Learn how to do it

    Sell it yourself

    Take full control of how buyers see your home on Zillow by listing For Sale by Owner (FSBO).

    List your home

    What's special

    Quartz countertopsHuge deckHardwood floors throughoutHardwood floorsRecreation roomUnique floorplanPrimary suite
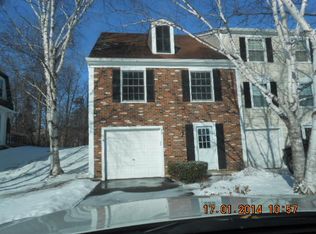
    Stop looking for an updated spacious maintenance free home. You have found the unicorn. This charming end unit townhome was completely updated three years ago. Unique floorplan is larger than it looks and provides plenty of flexible options. The main floor entrance leads you to the garage, foyer and recreation room that is a perfect hangout space, office, or playroom. The upper level has a family room with fireplace, hardwood floors, and half bath. The kitchen features 42" white Shaker cabinets, quartz countertops, stainless steel appliances and classic subway tile backsplash. The kitchen opens to the dining area as well as the huge deck, which is conveniently located at ground level. The 3rd level has a primary suite with attached bonus room that could also be an office or nursery. The primary bedroom has direct access into the updated full bathroom with double sinks. Two more bedrooms for guests. Hardwood floors throughout. Attached 1-car garage with extra storage. This neighborhood is surrounded by mature trees. Neighborhood pool and park. Conveniently located to schools, library, stores and the train. FHA approved.

    Zillow last checked:

    Listing updated:

    Listed by:

    Tami Hamilton 224-730-9661,

    @properties Christie's International Real Estate

    Bought with:

    James Levicki

    Exit Realty 365

    Joanne Levicki

    Exit Realty 365

    Source: MRED as distributed by MLS GRID,MLS#: 11906402MLS Logo

    Facts & features

    Interior

    Bedrooms & bathrooms
    • Bedrooms: 3
    • Bathrooms: 2
    • Full bathrooms: 1
    • 1/2 bathrooms: 1
    Rooms
    • Room types: No additional rooms
    Primary bedroom
    • Features: Flooring (Hardwood), Window Treatments (All), Bathroom (Double Sink)
    • Level: Third
    • Area: 240 Square Feet
    • Dimensions: 20X12
    Bedroom 2
    • Features: Flooring (Hardwood), Window Treatments (All)
    • Level: Third
    • Area: 120 Square Feet
    • Dimensions: 12X10
    Bedroom 3
    • Features: Flooring (Hardwood), Window Treatments (All)
    • Level: Third
    • Area: 100 Square Feet
    • Dimensions: 10X10
    Dining room
    • Features: Flooring (Hardwood), Window Treatments (All)
    • Level: Second
    • Area: 168 Square Feet
    • Dimensions: 14X12
    Family room
    • Features: Flooring (Carpet)
    • Level: Main
    • Area: 168 Square Feet
    • Dimensions: 14X12
    Kitchen
    • Features: Kitchen (Eating Area-Breakfast Bar, Eating Area-Table Space, Pantry-Closet, SolidSurfaceCounter, Updated Kitchen), Flooring (Hardwood)
    • Level: Second
    • Area: 88 Square Feet
    • Dimensions: 11X8
    Laundry
    • Features: Flooring (Ceramic Tile)
    • Level: Lower
    • Area: 70 Square Feet
    • Dimensions: 10X7
    Living room
    • Features: Flooring (Hardwood), Window Treatments (All)
    • Level: Second
    • Area: 315 Square Feet
    • Dimensions: 21X15
    Heating
    • Natural Gas
    Cooling
    • Central Air
    Appliances
    • Included: Range, Microwave, Dishwasher, Refrigerator, Stainless Steel Appliance(s)
    • Laundry: Washer Hookup, In Unit
    Features
    • Storage
    • Flooring: Hardwood
    • Basement: Finished,Partial,Walk-Out Access
    • Number of fireplaces: 1
    • Fireplace features: Wood Burning, Living Room
    Interior area
    • Total structure area: 1,704
    • Total interior livable area: 1,386 sqft

    Property

    Parking
    • Total spaces: 1
    • Parking features: Garage Door Opener, On Site, Garage Owned, Attached, Garage
    • Attached garage spaces: 1
    • Has uncovered spaces: Yes
    Accessibility
    • Accessibility features: No Disability Access
    Features
    • Patio & porch: Deck
    Lot
    • Size: 1,620 Square Feet
    • Dimensions: 27X60
    • Features: Mature Trees
    Details
    • Parcel number: 1912153028
    • Special conditions: None
    • Other equipment: Water-Softener Owned, Ceiling Fan(s)

    Construction

    Type & style
    • Home type: Townhouse
    • Property subtype: Townhouse, Single Family Residence
    Materials
    • Brick, Combination
    • Roof: Asphalt
    Condition
    • New construction: No
    • Year built: 1974

    Utilities & green energy

    • Sewer: Public Sewer
    • Water: Public

    Community & HOA

    Community
    • Security: Carbon Monoxide Detector(s)
    • Subdivision: Bright Oaks
    HOA
    • Has HOA: Yes
    • Amenities included: Park, Pool
    • Services included: Pool, Exterior Maintenance, Lawn Care, Snow Removal
    • HOA fee: $225 monthly
    Location
    • Region: Cary

    Financial & listing details

    • Price per square foot: $166/sqft
    • Tax assessed value: $209,301
    • Annual tax amount: $4,116
    • Date on market: 10/19/2023
    • Listing terms: Conventional
    • Ownership: Fee Simple w/ HO Assn.

    Price history

    DateEventPrice
    11/22/2023Sold$230,000-2.1%$166/sqft
    Source: MRED as distributed by MLS GRID #11906402 Report a problem
    11/20/2023Pending sale$234,900$169/sqft
    Source: MRED as distributed by MLS GRID #11906402 Report a problem
    10/24/2023Contingent$234,900$169/sqft
    Source: MRED as distributed by MLS GRID #11906402 Report a problem
    10/19/2023Listed for sale$234,900+34.2%$169/sqft
    Source: MRED as distributed by MLS GRID #11906402 Report a problem
    6/19/2020Sold$175,000-2%$126/sqft
    Source: MRED as distributed by MLS GRID #10681910 Report a problem
    5/4/2020Pending sale$178,500$129/sqft
    Source: 3 Sixty Properties Inc. #10681910 Report a problem
    4/30/2020Listed for sale$178,500+93%$129/sqft
    Source: 3 Sixty Properties Inc. #10681910 Report a problem
    2/4/2020Sold$92,500-2.5%$67/sqft
    Source: Public Record Report a problem
    1/18/2020Pending sale$94,900$68/sqft
    Source: Lake Shore Drive Realty Inc. #10545240 Report a problem
    1/10/2020Price change$94,900-9.5%$68/sqft
    Source: Lake Shore Drive Realty Inc. #10545240 Report a problem
    12/4/2019Price change$104,900-12.5%$76/sqft
    Source: Lake Shore Drive Realty Inc. #10545240 Report a problem
    11/5/2019Price change$119,900-7.7%$87/sqft
    Source: Lake Shore Drive Realty Inc. #10545240 Report a problem
    10/11/2019Listed for sale$129,900+2.3%$94/sqft
    Source: Lake Shore Drive Realty Inc. #10545240 Report a problem
    10/24/2001Sold$127,000$92/sqft
    Source: Public Record Report a problem

    Public tax history

    YearProperty taxesTax assessment
    2025$4,955 +4.1%$69,767 +8.1%
    2024$4,761 +3.4%$64,533 +11.8%
    2023$4,602 +11.8%$57,717 +15.5%
    2022$4,117 +5.5%$49,967 +7.3%
    2021$3,902 -10.4%$46,550 +3.7%
    2020$4,357 $44,902 +4.5%
    2019-- $42,977 +12.8%
    2018$3,283 +2.7%$38,091 +6.2%
    2017$3,198 +1.6%$35,884 +6.6%
    2016$3,149 $33,656 -11.9%
    2013$3,149 $38,197 -14.1%
    2011-- $44,480 -6.4%
    2010-- $47,536 -9.4%
    2009-- $52,445
    2008-- $52,445 +8.2%
    2006-- $48,458 +4.9%
    2005$3,029 +4.2%$46,203 +7%
    2004$2,908 +1.2%$43,196 +7.5%
    2003$2,874 +4.3%$40,201 +7%
    2002$2,756 +2.5%$37,571 +5.7%
    2001$2,688 -3.7%$35,532 -3.7%
    2000$2,790 $36,916
    Find assessor info on the county website

    Neighborhood: 60013

    Nearby schools

    GreatSchools rating
    Schools provided by the listing agent
    • Elementary: Three Oaks School
    • Middle: Cary Junior High School
    • High: Cary-Grove Community High School
    • District: 26

    Source: MRED as distributed by MLS GRID. This data may not be complete. We recommend contacting the local school district to confirm school assignments for this home.

    Get a cash offer in 3 minutes
    Find out how much your home could sell for in as little as 3 minutes with a no-obligation cash offer.
    Estimated market value
    $269,500
    Get a cash offer in 3 minutes
    Find out how much your home could sell for in as little as 3 minutes with a no-obligation cash offer.
    Estimated market value
    $269,500