Skip main navigation
Sold for $989,000
  • $989,000

    76 Hilary Circle #76, Fairfield, CT 06825

    3beds
    3,229sqft
    Condominium, Townhouse
    Built in 2000
    -- sqft lot
    $1,024,700 Zestimate®
    $306/sqft
    $6,365 Estimated rent

    Home value

    $1,024,700

    $922,000 - $1.14M

    $6,365/mo

    Zestimate® history
    Loading
    Loading...

    Owner options

    List your home for rent

    $6,365/mo

    Rent Zestimate®

    Find your next renter with Zillow Rental Manager. Plus, with online applications, you can quickly screen prospective tenants – for free.

    Learn more

    $6,365/mo

    Rent Zestimate®

    Refinance and save

    $6,506/mo

    Est. payment

    Refinancing to a lower rate could help reduce your monthly payments and save thousands over the life of the loan.

    See today's rates

    $6,506/mo

    Est. payment

    Explore your selling options

    Work with a Zillow partner agent

    Leverage their expertise and Zillow's premium Showcase listings to get your home seen by more buyers.

    Get started

    List with your own agent

    Get your home in front of millions of buyers by listing it on Zillow.

    Learn how to do it

    Sell it yourself

    Take full control of how buyers see your home on Zillow by listing For Sale by Owner (FSBO).

    List your home

    What's special

    Quiet private communityAbundant natural lightWine cellarWell-appointed jack-and-jill bathroomFirst-floor master suiteCedar closetAiry open feel
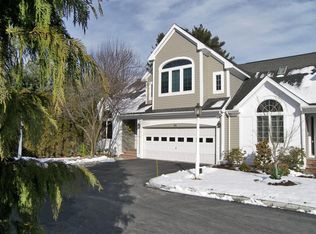
    A rare end-unit townhome offering exceptional space, privacy, and a thoughtfully designed layout. Cathedral ceilings in the kitchen and living room create an airy, open feel, complemented by abundant natural light and modern finishes throughout. The first-floor master suite includes an en-suite bath with a Jacuzzi tub, providing the option for true single-level living. Upstairs, the second master bedroom is a standout feature-remarkably large, with double oversized custom walk-in closets and a well-appointed Jack-and-Jill bathroom. The modern kitchen integrates seamlessly into the main living areas, making both everyday living and entertaining effortless. The lower level adds impressive versatility, with a full bath and a flexible living area ideal for guests, an au pair, or office space. Additional amenities include a dedicated gym, wine cellar, and cedar closet, offering luxury and practicality in equal measure. Set in a quiet, private community yet minutes from the highway, this turnkey home combines convenience with comfort. Located in a town known for its top-rated schools, the property suits a small family just as well as those seeking spacious multi-level living. Homes of this size and quality are rarely available-an exceptional opportunity in a highly sought-after location.

    Zillow last checked:

    Listing updated:

    Listed by:

    Derek Greene (860)560-1006,

    Derek Greene 860-560-1006

    Bought with:

    Mary Petro Noonan, RES.0767223

    Coldwell Banker Realty

    Source: Smart MLS,MLS#: 24142426MLS Logo

    Facts & features

    Interior

    Bedrooms & bathrooms
    • Bedrooms: 3
    • Bathrooms: 4
    • Full bathrooms: 3
    • 1/2 bathrooms: 1
    Rooms
    • Room types: Bonus Room, Exercise Room, Laundry, Wine Cellar
    Primary bedroom
    • Features: High Ceilings, Cathedral Ceiling(s), Built-in Features, Steam/Sauna, Walk-In Closet(s), Hardwood Floor
    • Level: Upper
    • Area: 380 Square Feet
    • Dimensions: 19 x 20
    Bedroom
    • Features: High Ceilings, Cathedral Ceiling(s), Walk-In Closet(s), Hardwood Floor
    • Level: Upper
    • Area: 272 Square Feet
    • Dimensions: 17 x 16
    Bedroom
    • Features: High Ceilings, Full Bath, Walk-In Closet(s), Hardwood Floor
    • Level: Main
    • Area: 272 Square Feet
    • Dimensions: 17 x 16
    Dining room
    • Features: Hardwood Floor
    • Level: Main
    • Area: 170 Square Feet
    • Dimensions: 17 x 10
    Kitchen
    • Features: Cathedral Ceiling(s), Granite Counters, Pantry, Tile Floor
    • Level: Main
    • Area: 228 Square Feet
    • Dimensions: 12 x 19
    Living room
    • Features: High Ceilings, Cathedral Ceiling(s), Balcony/Deck, Combination Liv/Din Rm, Gas Log Fireplace, Hardwood Floor
    • Level: Main
    • Area: 300 Square Feet
    • Dimensions: 20 x 15
    Heating
    • Forced Air, Hot Water, Zoned, Natural Gas
    Cooling
    • Central Air, Zoned
    Appliances
    • Included: Gas Cooktop, Gas Range, Microwave, Range Hood, Refrigerator, Freezer, Ice Maker, Dishwasher, Disposal, Washer, Dryer, Gas Water Heater, Water Heater
    • Laundry: Main Level
    Features
    • Wired for Data, Central Vacuum, Open Floorplan, Smart Thermostat
    • Windows: Thermopane Windows
    • Basement: Full,Heated,Storage Space,Partially Finished,Liveable Space
    • Attic: None
    • Number of fireplaces: 2
    • Common walls with other units/homes: End Unit
    Interior area
    • Total structure area: 3,229
    • Total interior livable area: 3,229 sqft
    • Finished area above ground: 2,589
    • Finished area below ground: 640

    Property

    Parking
    • Total spaces: 2
    • Parking features: Attached, Garage Door Opener
    • Attached garage spaces: 2
    Features
    • Stories: 3
    • Patio & porch: Deck
    • Exterior features: Outdoor Grill, Rain Gutters
    Lot
    • Features: Corner Lot, Wooded, Level, Cul-De-Sac
    Details
    • Parcel number: 2115898
    • Zoning: DRD

    Construction

    Type & style
    • Home type: Condo
    • Architectural style: Townhouse
    • Property subtype: Condominium, Townhouse
    • Attached to another structure: Yes
    Materials
    • Clapboard
    Condition
    • New construction: No
    • Year built: 2000

    Utilities & green energy

    • Sewer: Public Sewer
    • Water: Public
    Green energy
    • Energy efficient items: Windows

    Community & HOA

    Community
    • Features: Golf, Lake, Medical Facilities, Park, Private School(s), Putting Green, Shopping/Mall
    • Security: Security System
    • Subdivision: Stratfield
    HOA
    • Has HOA: Yes
    • Amenities included: Guest Parking, Management
    • Services included: Maintenance Grounds, Trash, Snow Removal, Road Maintenance, Insurance
    • HOA fee: $932 monthly
    Location
    • Region: Fairfield

    Financial & listing details

    • Price per square foot: $306/sqft
    • Tax assessed value: $502,530
    • Annual tax amount: $14,267
    • Date on market: 11/28/2025

    Price history

    DateEventPrice
    1/23/2026Sold$989,000-1%$306/sqft
    Source: Smart MLS #24142426 Report a problem
    1/3/2026Pending sale$999,000$309/sqft
    Source: Smart MLS #24142426 Report a problem
    1/3/2026Listing removed$999,000$309/sqft
    Source: Smart MLS #24142426 Report a problem
    12/17/2025Pending sale$999,000$309/sqft
    Source: Smart MLS #24142426 Report a problem
    11/28/2025Listed for sale$999,000+36.8%$309/sqft
    Source: Smart MLS #24142426 Report a problem
    9/17/2021Sold$730,000+5%$226/sqft
    Source: Smart MLS #170416184 Report a problem
    7/27/2021Contingent$695,000$215/sqft
    Source: Smart MLS #170416184 Report a problem
    7/22/2021Listed for sale$695,000+17.8%$215/sqft
    Source: Smart MLS #170416184 Report a problem
    9/29/2000Sold$589,900$183/sqft
    Source: Smart MLS #98063731 Report a problem

    Public tax history

    Tax history is unavailable.

    Neighborhood: 06825

    Nearby schools

    GreatSchools rating
    Schools provided by the listing agent
    • Elementary: North Stratfield
    • Middle: Fairfield Woods
    • High: Fairfield Warde

    Source: Smart MLS. This data may not be complete. We recommend contacting the local school district to confirm school assignments for this home.

    Get pre-qualified for a loan
    At Zillow Home Loans, we can pre-qualify you in as little as 5 minutes with no impact to your credit score.

    An equal housing lender. NMLS #10287.