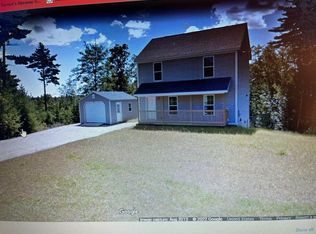
Privately sited at the cul-de-sac's end, this contemporary Colonial serves as a sanctuary of space and light. Inside, an intuitive flow unites the main level, boasting a bright interior that welcomes you the moment you step inside. A sun-drenched living room, formal dining room and den/office are perfectly proportioned and frame a large kitchen outfitted with sleek quartz counters, mostly new appliances and plentiful cabinetry. Indoor-outdoor harmony and ease of entertaining are enhanced by glass sliders in the kitchen that open to an expansive rear deck overlooking the 2-acre parcel, with plenty of lush lawn for gardening and games. Upstairs, the primary ensuite offers a private retreat while a full bath and three additional bedrooms ensure personal space for all. Household convenience is perfected with a powder room on the first floor as well as a laundry and large mudroom connecting the attached 2-car garage with storage above. The bonus of a partially finished walk-out basement inspires versatility for media, recreation, crafts and more. This delightful residence untangles all the moving parts of a busy lifestyle, leaving you with the final word of the day: Home.
Active
$625,000
76 Hill Street, South Thomaston, ME 04858
4beds
2,320sqft
Single Family Residence
Built in 2002
2.07 Acres Lot
$-- Zestimate®
$269/sqft
$33/mo HOA
What's special
- 23 days |
- 898 |
- 42 |
Zillow last checked:
Listing updated:
Listed by:
Camden Real Estate Company info@camdenre.com
Source: Maine Listings,MLS#: 1667067
Loading...
Facts & features
Interior
Bedrooms & bathrooms
- Bedrooms: 4
- Bathrooms: 3
- Full bathrooms: 2
- 1/2 bathrooms: 1
Primary bedroom
- Level: Second
Bedroom 2
- Level: Second
Bedroom 3
- Level: Second
Bedroom 4
- Level: Second
Den
- Level: First
Dining room
- Level: First
Kitchen
- Level: First
Living room
- Level: First
Mud room
- Level: First
Other
- Level: Basement
Heating
- Baseboard, Hot Water, Zoned, Radiant
Cooling
- None
Appliances
- Included: Dishwasher, Dryer, Microwave, Electric Range, Refrigerator, Washer
Features
- Bathtub, Shower, Storage, Walk-In Closet(s), Primary Bedroom w/Bath
- Flooring: Carpet, Tile, Wood
- Basement: Interior Entry,Walk-Out Access,Finished,Full
- Has fireplace: No
Interior area
- Total structure area: 2,320
- Total interior livable area: 2,320 sqft
- Finished area above ground: 2,320
- Finished area below ground: 0
Property
Parking
- Total spaces: 2
- Parking features: Paved, 1 - 4 Spaces, Storage
- Attached garage spaces: 2
Features
- Patio & porch: Deck
- Has view: Yes
- View description: Fields, Trees/Woods
Lot
- Size: 2.07 Acres
- Features: Neighborhood, Cul-De-Sac, Level, Open Lot
Details
- Parcel number: STHOM020L014U031
- Zoning: Rural
- Other equipment: Cable
Construction
Type & style
- Home type: SingleFamily
- Architectural style: Colonial
- Property subtype: Single Family Residence
Materials
- Wood Frame, Clapboard
- Foundation: Poured Concrete
- Roof: Shingle
Condition
- Year built: 2002
Utilities & green energy
- Electric: Circuit Breakers
- Sewer: Private Sewer, Septic Tank
- Water: Private, Well
Community & HOA
Community
- Security: Air Radon Mitigation System
- Subdivision: Stonewood Subdivision
HOA
- Has HOA: Yes
- HOA fee: $400 annually
Location
- Region: South Thomaston
Financial & listing details
- Price per square foot: $269/sqft
- Tax assessed value: $448,100
- Annual tax amount: $6,391
- Date on market: 6/17/2026
- Road surface type: Paved
Estimated market value
Not available
Estimated sales range
Not available
Not available
Price history
| Date | Event | Price |
|---|---|---|
| 6/17/2026 | Listed for sale | $625,000+123.2%$269/sqft |
Source: | ||
| 12/27/2018 | Sold | $280,000-6.4%$121/sqft |
Source: | ||
| 12/21/2018 | Pending sale | $299,000$129/sqft |
Source: Keller Williams Realty #1400447 Report a problem | ||
| 12/8/2018 | Listed for sale | $299,000$129/sqft |
Source: Keller Williams Realty #1400447 Report a problem | ||
Public tax history
| Year | Property taxes | Tax assessment |
|---|---|---|
| 2024 | $5,825 +4.7% | $448,100 +20% |
| 2023 | $5,564 +6.1% | $373,400 +15% |
| 2022 | $5,244 +15.4% | $324,700 |
| 2020 | $4,546 | $324,700 |
| 2019 | $4,546 +4.2% | $324,700 |
| 2018 | $4,361 +2.4% | $324,700 +0.5% |
| 2017 | $4,257 | $323,000 |
| 2016 | $4,257 +3.1% | $323,000 |
| 2015 | $4,128 +2.6% | $323,000 |
| 2014 | $4,025 +0.7% | $323,000 |
| 2013 | $3,999 +2.7% | $323,000 |
| 2012 | $3,895 +0.2% | $323,000 |
| 2011 | $3,886 +12% | $323,000 |
| 2009 | $3,469 +3.9% | $323,000 |
| 2008 | $3,340 +24.7% | $323,000 +11% |
| 2006 | $2,678 | $291,100 |
Find assessor info on the county website
Monthly payment
Est. payment$--/mo
Payment breakdown
Explore the cost of this home by adjusting the details. Changes won't be saved.All calculations are estimates and provided by Zillow, Inc. for informational purposes only. Actual amounts may vary.
HOA fees may include property taxes on listings classified as Co-Ops. Contact the listing agent and/or owner for fee details.
Mortgage interest rates are dependent on a number of factors, including credit score, down payment, and repayment length. Interest rate data provided by Zillow Group Marketplace, Inc. as of 1/1/1970 from various mortgage lenders with which we have lead or other similar arrangements; the Estimated Payment is an average of those rates.
See how much you could borrow to make a competitive offer.
Climate risks
Neighborhood: 04858
Nearby schools
GreatSchools rating
- 7/10Ash Point Community SchoolGrades: PK-5Distance: 1.2 mi
- 6/10Oceanside Middle SchoolGrades: 6-8Distance: 3.2 mi
- 3/10Oceanside High SchoolGrades: 9-12Distance: 3.1 mi
A local agent can set up tours, give advice and negotiate with sellers.
- Maine
- Knox County
- South Thomaston
- 04858
- 76 Hill Street