Here is your opportunity to restore and update a solid brick row home in a very walkable location in Souderton Borough. You can see Chestnut Street playground from your back door, and Souderton Park and the Borough's beautiful swimming pool complex are just a few block up Wile Avenue. During warmer months join the 3rd Friday activities on Main Street just 2 blocks away! Year round enjoy the mulitple options found in Souderton: Montgomery Theater, Exhibit B Gallery, Broad Theater, Broad Street Grind, Northbound, Broad Italian Cuisine, and more! Beyond a great location, this house offers spacious living areas that give you lots of options as to how achieve the look and lifestyle you prefer. The top floor would make a great third BR or studio but currently is not heated. Heat is provided to the first floor by a Carrier Weather Maker 8000 two speed natural gas furnace, while the second floor has electric baseboard heat. The Laundry Room does not have direct heat but ambient heat comes from the adjacent Kitchen. A drain line would need to be installed for a washer to be connected. Yes - there is work to be done here. The house is priced accordingly so keep that in mind. The Seller believes all work has been completed to satisfy Souderton Borough's Use & Occupancy requirements. Inspections are welcome but no repairs will be made.
Sold for $250,000
$250,000
76 Hillside Ave, Souderton, PA 18964
2beds
1,471sqft
Townhouse
Built in 1920
2,028 Square Feet Lot
$250,700 Zestimate®
$170/sqft
$1,789 Estimated rent
Home value
$250,700
$233,000 - $268,000
$1,789/mo
Zestimate® history
Owner options
List your home for rent
$1,789/mo
Rent Zestimate®
Find your next renter with Zillow Rental Manager. Plus, with online applications, you can quickly screen prospective tenants – for free.
$1,789/mo
Rent Zestimate®
Refinance and save
$1,757/mo
Est. payment
Refinancing to a lower rate could help reduce your monthly payments and save thousands over the life of the loan.
$1,757/mo
Est. payment
Explore your selling options
Work with a Zillow partner agent
Leverage their expertise and Zillow's premium Showcase listings to get your home seen by more buyers.
Get startedList with your own agent
Get your home in front of millions of buyers by listing it on Zillow.
Learn how to do itSell it yourself
Take full control of how buyers see your home on Zillow by listing For Sale by Owner (FSBO).
List your homeWhat's special
Solid brick row homeAdjacent kitchenLaundry room
Zillow last checked:
Listing updated:
Listed by:
Todd Umbenhauer 215-896-8433,
Keller Williams Real Estate-Montgomeryville
Bought with:
Linda A. Martin, RS108605A
Better Homes and Gardens Real Estate Valley Partners
Source: Bright MLS,MLS#: PAMC2172516
Facts & features
Interior
Bedrooms & bathrooms
- Bedrooms: 2
- Bathrooms: 1
- Full bathrooms: 1
Rooms
- Room types: Living Room, Primary Bedroom, Bedroom 2, Kitchen, Foyer, Laundry, Attic, Full Bath
Primary bedroom
- Level: Upper
- Area: 165 Square Feet
- Dimensions: 11 X 15
Bedroom 2
- Level: Upper
- Area: 99 Square Feet
- Dimensions: 9 X 11
Other
- Level: Upper
- Area: 240 Square Feet
- Dimensions: 15 X 16
Foyer
- Level: Main
- Area: 28 Square Feet
- Dimensions: 4 X 7
Other
- Level: Upper
- Area: 80 Square Feet
- Dimensions: 8 X 10
Kitchen
- Level: Main
- Area: 143 Square Feet
- Dimensions: 11 X 13
Laundry
- Level: Main
- Area: 40 Square Feet
- Dimensions: 5 X 8
Living room
- Level: Main
- Area: 312 Square Feet
- Dimensions: 12 X 26
Heating
- Central, Natural Gas, Electric
Cooling
- None
Appliances
- Included: Oven/Range - Gas, Self Cleaning Oven, Microwave, Dishwasher, Disposal, Refrigerator, Gas Water Heater
- Laundry: Main Level, Laundry Room
Features
- Bathroom - Tub Shower, Recessed Lighting, Eat-in Kitchen
- Flooring: Luxury Vinyl, Carpet, Vinyl, Wood
- Basement: Full,Interior Entry,Exterior Entry
- Has fireplace: No
Interior area
- Total structure area: 1,471
- Total interior livable area: 1,471 sqft
- Finished area above ground: 1,471
- Finished area below ground: 0
Property
Parking
- Total spaces: 1
- Parking features: Off Street
Accessibility
- Accessibility features: None
Features
- Levels: Three
- Stories: 3
- Patio & porch: Porch
- Exterior features: Sidewalks, Street Lights
- Pool features: None
Lot
- Size: 2,028 Square Feet
- Dimensions: 16.00 x 0.00
Details
- Additional structures: Above Grade, Below Grade
- Parcel number: 210004284006
- Zoning: R-3
- Special conditions: Standard
Construction
Type & style
- Home type: Townhouse
- Architectural style: Colonial
- Property subtype: Townhouse
Materials
- Brick
- Foundation: Stone
- Roof: Shingle
Condition
- New construction: No
- Year built: 1920
Utilities & green energy
- Electric: 100 Amp Service, Circuit Breakers
- Sewer: Public Sewer
- Water: Public
Community & HOA
Community
- Subdivision: Hillside Hgts
HOA
- Has HOA: No
Location
- Region: Souderton
- Municipality: SOUDERTON BORO
Financial & listing details
- Price per square foot: $170/sqft
- Tax assessed value: $86,700
- Annual tax amount: $4,467
- Date on market: 4/6/2026
- Listing agreement: Exclusive Right To Sell
- Listing terms: Conventional
- Ownership: Fee Simple
Price history
| Date | Event | Price |
|---|---|---|
| 5/7/2026 | Sold | $250,000$170/sqft |
Source:  Bright MLS #PAMC2172516 Report a problem Bright MLS #PAMC2172516 Report a problem | ||
| 4/12/2026 | Pending sale | $250,000$170/sqft |
Source: Bright MLS #PAMC2172516 Report a problem | ||
| 4/6/2026 | Listed for sale | $250,000$170/sqft |
Source: Bright MLS #PAMC2172516 Report a problem | ||
Public tax history
| Year | Property taxes | Tax assessment |
|---|---|---|
| 2025 | $4,282 +10.7% | $86,700 |
| 2024 | $3,868 | $86,700 |
| 2023 | $3,868 +8% | $86,700 |
| 2022 | $3,580 +2.9% | $86,700 |
| 2021 | $3,479 +1.1% | $86,700 |
| 2020 | $3,440 +1.1% | $86,700 |
| 2019 | $3,403 +2.5% | $86,700 |
| 2018 | $3,320 +1.4% | $86,700 |
| 2017 | $3,273 +0.3% | $86,700 |
| 2016 | $3,262 +1.5% | $86,700 |
| 2015 | $3,214 +1.1% | $86,700 |
| 2014 | $3,180 +1.5% | $86,700 |
| 2013 | $3,134 +3.3% | $86,700 |
| 2012 | $3,034 +5.9% | $86,700 |
| 2011 | $2,865 +3.1% | $86,700 |
| 2010 | $2,780 +1.5% | $86,700 |
| 2009 | $2,738 +0.5% | $86,700 |
| 2008 | $2,725 +3.5% | -- |
| 2007 | $2,634 +3.2% | -- |
| 2006 | $2,552 +4.7% | -- |
| 2005 | $2,438 +9.9% | -- |
| 2004 | $2,219 +6.4% | -- |
| 2003 | $2,085 +5.3% | -- |
| 2002 | $1,980 +5.7% | -- |
| 2000 | $1,874 +2.2% | -- |
| 1999 | $1,834 | -- |
Find assessor info on the county website
Neighborhood: 18964
Nearby homes
- $247,7003 bd1 ba1.2k sqft74 Hillside Ave, Souderton, PA 18964Off Market
- $292,0003 bd1 ba1.3k sqft78 Hillside Ave, Souderton, PA 18964Off Market
- $277,0004 bd1 ba1.4k sqft72 Hillside Ave, Souderton, PA 18964Off Market
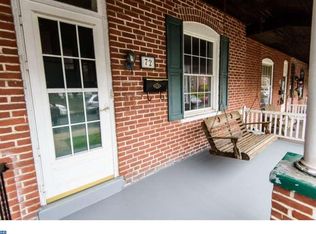
- $325,0003 bd2 ba1.4k sqft80 Hillside Ave, Souderton, PA 18964Sold

- $243,2003 bd1 ba1.2k sqft70 Hillside Ave, Souderton, PA 18964Off Market
- $272,3003 bd1 ba1.4k sqft82 Hillside Ave, Souderton, PA 18964Off Market
- $327,5004 bd1 ba1.4k sqft68 Hillside Ave, Souderton, PA 18964Sold
- $281,2003 bd1 ba1.4k sqft84 Hillside Ave, Souderton, PA 18964Off Market
Nearby schools
GreatSchools rating
- 8/10West Broad Street El SchoolGrades: K-5Distance: 0.7 mi
- 4/10Indian Crest Middle SchoolGrades: 6-8Distance: 0.7 mi
- 9/10Souderton Area Senior High SchoolGrades: 9-12Distance: 1.7 mi
Schools provided by the listing agent
- District: Souderton Area
Source: Bright MLS. This data may not be complete. We recommend contacting the local school district to confirm school assignments for this home.
Get a cash offer in 3 minutes
Find out how much your home could sell for in as little as 3 minutes with a no-obligation cash offer.
Estimated market value
$250,700
Get a cash offer in 3 minutes
Find out how much your home could sell for in as little as 3 minutes with a no-obligation cash offer.
Estimated market value
$250,700
- Pennsylvania
- Montgomery County
- Souderton
- 18964
- 76 Hillside Ave
