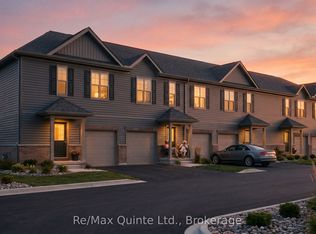
Discover exceptional affordability in a brand new home. With the new Enhanced HST Rebate reflected in the list price for eligible purchasers, Cold Creek offers outstanding value while this limited-time government incentive is available. The Poplar is a well-planned 3-bedroom, 2.5-bathroom home offering 1,200 sq ft of bright and functional living space in the new COLD CREEK community by Port Picton Homes. The main floor features a welcoming open-concept layout where the living room and kitchen blend seamlessly to create the perfect space for gathering and entertaining. A convenient powder room and access to the attached garage make daily living effortless. Upstairs, the primary bedroom includes a private ensuite, while two additional bedrooms and a full bath provide flexibility for family, guests or a home office. A stacked laundry area on this level adds modern convenience. An unfinished basement with a 3-piece rough-in offers excellent potential for future development, whether you envision a cozy recreation room, fitness area or additional storage. Located just steps from Picton's Main Street, Cold Creek combines small-town warmth with easy access to shops, dining and schools. The Poplar offers the perfect balance of smart design, modern comfort and community living in the heart of Prince Edward County.
New construction
C$374,336
76 Hineman St, Prince Edward County, ON K0K 2T0
3beds
3baths
Townhouse
Built in ----
153 Square Feet Lot
$-- Zestimate®
C$--/sqft
C$-- HOA
What's special
Welcoming open-concept layoutConvenient powder roomStacked laundry area
- 12 days |
- 0 |
- 0 |
Zillow last checked:
Listing updated:
Listed by:
Re/Max Quinte Ltd.
Source: TRREB,MLS®#: X13563832 Originating MLS®#: Central Lakes Association of REALTORS
Originating MLS®#: Central Lakes Association of REALTORSFacts & features
Interior
Bedrooms & bathrooms
- Bedrooms: 3
- Bathrooms: 3
Primary bedroom
- Level: Second
- Dimensions: 3.35 x 4.69
Bedroom
- Level: Second
- Dimensions: 2.68 x 3.62
Bedroom
- Level: Second
- Dimensions: 3.71 x 2.77
Bathroom
- Level: Ground
- Dimensions: 0 x 0
Bathroom
- Level: Second
- Dimensions: 0 x 0
Bathroom
- Level: Second
- Dimensions: 0 x 0
Kitchen
- Level: Ground
- Dimensions: 2.31 x 3.65
Living room
- Level: Ground
- Dimensions: 4.29 x 4.11
Heating
- Heat Pump, Electric
Cooling
- Central Air
Features
- None
- Basement: Full,Unfinished
- Has fireplace: No
Interior area
- Living area range: 1100-1500 null
Property
Parking
- Total spaces: 2
- Parking features: Private
- Has garage: Yes
Accessibility
- Accessibility features: Open Floor Plan
Features
- Stories: 2
- Patio & porch: Porch
- Exterior features: Landscaped, Year Round Living
- Pool features: None
Lot
- Size: 153 Square Feet
- Features: Level, School Bus Route, Rectangular Lot
- Topography: Flat
Details
- Parcel number: 0
Construction
Type & style
- Home type: Townhouse
- Property subtype: Townhouse
Materials
- Brick, Vinyl Siding
- Foundation: Poured Concrete
- Roof: Asphalt Shingle
Condition
- New construction: Yes
Utilities & green energy
- Sewer: Sewer
Community & HOA
Community
- Security: None
Location
- Region: Prince Edward County
Financial & listing details
- Date on market: 7/14/2026
Re/Max Quinte Ltd.
Re/Max Quinte Ltd.
By pressing Contact Agent, you agree that the real estate professional identified above may call/text you about your search, which may involve use of automated means and pre-recorded/artificial voices. You don't need to consent as a condition of buying any property, goods, or services. Message/data rates may apply. You also agree to our Terms of Use. Zillow does not endorse any real estate professionals. We may share information about your recent and future site activity with your agent to help them understand what you're looking for in a home.
Price history
Price history is unavailable.
Public tax history
Tax history is unavailable.
Climate risks
Neighborhood: K0K
Nearby schools
GreatSchools rating
No schools nearby
We couldn't find any schools near this home.
- C$436,2833 bd3 ba-- sqft28 Hineman St, Prince Edward County, ON K0K2T0New Construction

- C$418,5843 bd3 ba-- sqft30 Hineman St, Prince Edward County, ON K0K2T0New Construction
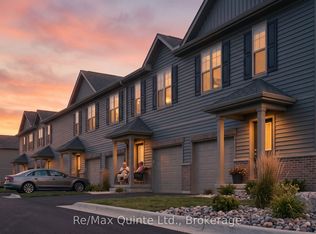
- C$418,5843 bd3 ba-- sqft40 Hineman St, Prince Edward County, ON K0K2T0New Construction
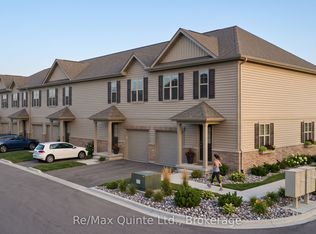
- C$418,5843 bd3 ba-- sqft34 Hineman St, Prince Edward County, ON K0K2T0New Construction
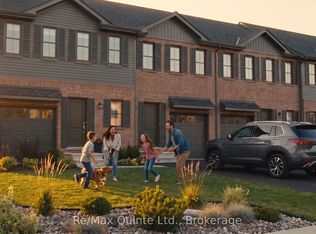
- C$418,5843 bd3 ba-- sqft36 Hineman St, Prince Edward County, ON K0K2T0New Construction
- C$436,2833 bd3 ba-- sqft42 Hineman St, Prince Edward County, ON K0K2T0New Construction
- C$454,8672 bd2 ba-- sqft71 Hineman St, Prince Edward County, ON K0K2T0New Construction
- C$454,8672 bd2 ba-- sqft57 Hineman St, Prince Edward County, ON K0K2T0New Construction
- C$454,8672 bd2 ba-- sqft65 Hineman St, Prince Edward County, ON K0K2T0New Construction
Similar homes
- C$374,3363 bd3 ba-- sqft86 Hineman St, Prince Edward County, ON K0K 2T0New Construction
 MLS ID #X13563892, Re/Max Quinte Ltd.. TRREB
 - C$374,3363 bd3 ba-- sqft80 Hineman St, Prince Edward County, ON K0K 2T0New Construction
 MLS ID #X13563868, Re/Max Quinte Ltd.. TRREB
 - C$374,3363 bd3 ba-- sqft92 Hineman St, Prince Edward County, ON K0K 2T0New Construction
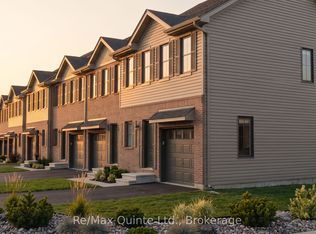 MLS ID #X13563908, Re/Max Quinte Ltd.. TRREB
 - C$374,3363 bd3 ba-- sqft82 Hineman St, Prince Edward County, ON K0K 2T0New Construction
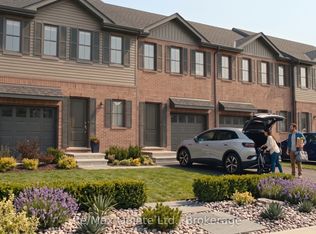 MLS ID #X13563884, Re/Max Quinte Ltd.. TRREB
 - C$374,3363 bd3 ba-- sqft88 Hineman St, Prince Edward County, ON K0K 2T0New ConstructionMLS ID #X13563904, Re/Max Quinte Ltd.. TRREB
- C$383,1853 bd3 ba-- sqft74 Hineman St, Prince Edward County, ON K0K 2T0New ConstructionMLS ID #X13563822, Re/Max Quinte Ltd.. TRREB
- C$383,1853 bd3 ba-- sqft94 Hineman St, Prince Edward County, ON K0K 2T0New ConstructionMLS ID #X13563824, Re/Max Quinte Ltd.. TRREB
- C$418,5843 bd3 ba-- sqft34 Hineman St, Prince Edward County, ON K0K 2T0New ConstructionMLS ID #X13563676, Re/Max Quinte Ltd.. TRREB
- C$418,5843 bd3 ba-- sqft30 Hineman St, Prince Edward County, ON K0K 2T0New ConstructionMLS ID #X13563662, Re/Max Quinte Ltd.. TRREB
- C$418,5843 bd3 ba-- sqft36 Hineman St, Prince Edward County, ON K0K 2T0New ConstructionMLS ID #X13563728, Re/Max Quinte Ltd.. TRREB
- C$418,5843 bd3 ba-- sqft40 Hineman St, Prince Edward County, ON K0K 2T0New ConstructionMLS ID #X13563756, Re/Max Quinte Ltd.. TRREB
- C$347,7872 bd2 ba-- sqft70 Hineman St, Prince Edward County, ON K0K 2T0New ConstructionMLS ID #X13563820, Re/Max Quinte Ltd.. TRREB
- C$347,7872 bd2 ba-- sqft58 Hineman St, Prince Edward County, ON K0K 2T0New ConstructionMLS ID #X13563772, Re/Max Quinte Ltd.. TRREB
- C$436,2833 bd3 ba-- sqft42 Hineman St, Prince Edward County, ON K0K 2T0New ConstructionMLS ID #X13563762, Re/Max Quinte Ltd.. TRREB
- C$436,2833 bd3 ba-- sqft28 Hineman St, Prince Edward County, ON K0K 2T0New ConstructionMLS ID #X13563640, Re/Max Quinte Ltd.. TRREB
- C$330,0882 bd2 ba-- sqft66 Hineman St, Prince Edward County, ON K0K 2T0New ConstructionMLS ID #X13563810, Re/Max Quinte Ltd.. TRREB
- C$330,0882 bd2 ba-- sqft60 Hineman St, Prince Edward County, ON K0K 2T0New ConstructionMLS ID #X13563784, Re/Max Quinte Ltd.. TRREB
- C$330,0882 bd2 ba-- sqft64 Hineman St, Prince Edward County, ON K0K 2T0New ConstructionMLS ID #X13563790, Re/Max Quinte Ltd.. TRREB
- C$454,8672 bd2 ba-- sqft71 Hineman St, Prince Edward County, ON K0K 2T0New ConstructionMLS ID #X13563930, Re/Max Quinte Ltd.. TRREB
- C$454,8672 bd2 ba-- sqft57 Hineman St, Prince Edward County, ON K0K 2T0New ConstructionMLS ID #X13563914, Re/Max Quinte Ltd.. TRREB
