Skip main navigation
Closed
  • $565,000

    76 Hollandale Way, Delmar, NY 12054

    3beds
    2,000sqft
    Townhouse, Residential
    Built in 2017
    -- sqft lot
    $589,200 Zestimate®
    $283/sqft
    $2,938 Estimated rent

    Home value

    $589,200

    $518,000 - $672,000

    $2,938/mo

    Zestimate® history
    Loading
    Loading...

    Owner options

    List your home for rent

    $2,938/mo

    Rent Zestimate®

    Find your next renter with Zillow Rental Manager. Plus, with online applications, you can quickly screen prospective tenants – for free.

    Learn more

    $2,938/mo

    Rent Zestimate®

    Refinance and save

    $3,991/mo

    Est. payment

    Refinancing to a lower rate could help reduce your monthly payments and save thousands over the life of the loan.

    See today's rates

    $3,991/mo

    Est. payment

    Explore your selling options

    Work with a Zillow partner agent

    Leverage their expertise and Zillow's premium Showcase listings to get your home seen by more buyers.

    Get started

    List with your own agent

    Get your home in front of millions of buyers by listing it on Zillow.

    Learn how to do it

    Sell it yourself

    Take full control of how buyers see your home on Zillow by listing For Sale by Owner (FSBO).

    List your home

    What's special

    New stainless appliancesFirst floor laundry roomNeatly manicured cul-de-sac
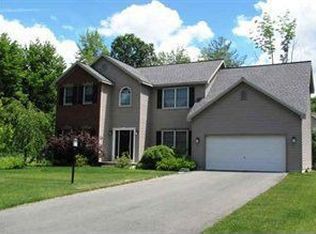
    Welcome to this beautiful two-story town home, only nine-year old in a maintenance-free community. This home features a first floor primary bedroom with bath and a walk-in closet. Additional two bedrooms on the 2nd floor with full bath. Modern kitchen with maple cabinets, granite top and new stainless appliances. Dining area overlooks large living room with stunning tray ceilings. Sliding glass doors lead to private patio to enjoy the quiet outdoors. First floor laundry room and a half bath. Full dry basement with a sump pump and back-up system. Large egress window with walk-up platform for easy exit and with a new water heater. All this in a neatly manicured Cul-De-Sac. Just minutes from all area shopping and the four corners of Delmar & Slingerlands.

    Zillow last checked:

    Listing updated:

    Listed by:

    Angelo Campagnano 518-376-5376,

    Miranda Real Estate Group Inc

    Bought with:

    Amal Thomas, 10401382785

    Field Realty

    Source: Global MLS,MLS#: 202526364MLS Logo

    Facts & features

    Interior

    Bedrooms & bathrooms
    • Bedrooms: 3
    • Bathrooms: 3
    • Full bathrooms: 2
    • 1/2 bathrooms: 1
    Primary bedroom
    • Level: First
    Bedroom
    • Level: Second
    Bedroom
    • Level: Second
    Primary bathroom
    • Level: First
    Full bathroom
    • Level: Second
    Half bathroom
    • Level: First
    Kitchen
    • Level: First
    Laundry
    • Level: First
    Living room
    • Level: First
    Heating
    • Forced Air, Natural Gas
    Cooling
    • Central Air
    Appliances
    • Included: Cooktop, Dishwasher, Electric Oven, Gas Water Heater, Microwave, Refrigerator, Washer/Dryer
    • Laundry: Laundry Room, Main Level
    Features
    • High Speed Internet, Ceiling Fan(s), Solid Surface Counters, Tray Ceiling(s), Walk-In Closet(s), Ceramic Tile Bath
    • Flooring: Carpet, Hardwood
    • Doors: Sliding Doors, Storm Door(s)
    • Windows: Screens, Blinds, Double Pane Windows
    • Basement: Full
    Interior area
    • Total structure area: 2,000
    • Total interior livable area: 2,000 sqft
    • Finished area above ground: 2,000
    • Finished area below ground: 0

    Property

    Parking
    • Total spaces: 2
    • Parking features: Off Street, Paved, Garage Door Opener, Driveway
    • Garage spaces: 2
    • Has uncovered spaces: Yes
    Features
    • Patio & porch: Front Porch, Patio
    • Fencing: Vinyl,Back Yard,Partial,Privacy
    • Has view: Yes
    • View description: Garden
    Lot
    • Features: Level, Sprinklers In Front, Sprinklers In Rear, Wooded, Landscaped
    Details
    • Parcel number: 012200 96.0042
    • Special conditions: Standard

    Construction

    Type & style
    • Home type: Townhouse
    • Property subtype: Townhouse, Residential
    Materials
    • Drywall
    • Foundation: Concrete Perimeter
    • Roof: Shingle,Asphalt
    Condition
    • New construction: No
    • Year built: 2017

    Utilities & green energy

    • Electric: Underground, Circuit Breakers
    • Sewer: Public Sewer
    • Water: Public
    • Utilities for property: Cable Available, Underground Utilities

    Community & neighborhood

    Security
    • Security features: Smoke Detector(s), Carbon Monoxide Detector(s)
    Location
    • Region: Delmar
    • Subdivision: Delmar Pointe

    HOA & financial

    HOA
    • Has HOA: Yes
    • HOA fee: $200 monthly
    • Amenities included: None
    • Services included: Maintenance Grounds, Snow Removal

    Other

    Other facts
    • Listing terms: Other

    Price history

    DateEventPrice
    11/7/2025Sold$565,000-2.6%$283/sqft
    Source: Global MLS #202526364 Report a problem
    10/1/2025Contingent$579,900$290/sqft
    Source: NY State MLS #11578923 Report a problem
    9/30/2025Pending sale$579,900$290/sqft
    Source: Global MLS #202526364 Report a problem
    9/22/2025Listed for sale$579,900+61.5%$290/sqft
    Source: Global MLS #202526364 Report a problem
    4/27/2018Sold$359,083+2.6%$180/sqft
    Source: Global MLS #201721267 Report a problem
    3/23/2018Pending sale$349,900$175/sqft
    Source: Alani Real Estate #201721267 Report a problem
    3/1/2018Listed for sale$349,900$175/sqft
    Source: Alani Real Estate #201721267 Report a problem

    Public tax history

    YearProperty taxesTax assessment
    2025-- $357,200
    2024-- $357,200
    2023-- $357,200
    2022-- $357,200
    2021-- $357,200
    2020-- $357,200
    2019-- $357,200
    2018-- $357,200 +15%
    2017$260 $310,600 +2543.4%
    2016-- $11,750

    Find assessor info on the county website

    Neighborhood: 12054

    Nearby schools

    GreatSchools rating
    Schools provided by the listing agent
    • Elementary: Eagle
    • High: Bethlehem Central

    Source: Global MLS. This data may not be complete. We recommend contacting the local school district to confirm school assignments for this home.