This extensively renovated home is a masterpiece of design and functionality, offering a stunning fusion of modern sophistication and elegance. Set well back from the road in an idyllic setting, it provides a sense of peace and privacy that's hard to find. At its heart is the light-filled gourmet kitchen, family room and breakfast nook/sunroom. Combined with five spacious bedrooms, four and a half baths, multiple family and office spaces, a theater, exercise area and more, this home is perfect for living, working, and unwinding. Discover seamless indoor-outdoor living, complete with multiple bluestone patios, stunning professional landscaping and lighting, and the spacious, level backyard. Sherborn, just 20 miles southwest of Boston, is a picturesque town with top-rated schools, Farm Pond, miles of trails, acres of conservation land and open spaces. Come see why Boston.com named Sherborn a top place to buy for 2026 and this exquisite home is at the heart of it all!
Sold for $2,300,000
$2,300,000
76 Hollis St, Sherborn, MA 01770
5beds
6,130sqft
Single Family Residence
Built in 1998
3.01 Acres Lot
$2,298,700 Zestimate®
$375/sqft
$8,187 Estimated rent
Home value
$2,298,700
$2.16M - $2.46M
$8,187/mo
Zestimate® history
Owner options
List your home for rent
$8,187/mo
Rent Zestimate®
Find your next renter with Zillow Rental Manager. Plus, with online applications, you can quickly screen prospective tenants – for free.
$8,187/mo
Rent Zestimate®
Refinance and save
$15,094/mo
Est. payment
Refinancing to a lower rate could help reduce your monthly payments and save thousands over the life of the loan.
$15,094/mo
Est. payment
Explore your selling options
Work with a Zillow partner agent
Leverage their expertise and Zillow's premium Showcase listings to get your home seen by more buyers.
Get startedList with your own agent
Get your home in front of millions of buyers by listing it on Zillow.
Learn how to do itSell it yourself
Take full control of how buyers see your home on Zillow by listing For Sale by Owner (FSBO).
List your homeWhat's special
Family roomSpacious level backyardExercise areaMultiple bluestone patiosLight-filled gourmet kitchenFive spacious bedrooms
Zillow last checked:
Listing updated:
Listed by:
The Powissett Group 508-294-9318,
Compass 781-365-9954,
Meg Hyde 978-895-5492
Bought with:
Jonathon Curley
Compass
Source: MLS PIN,MLS#: 73492392
Facts & features
Interior
Bedrooms & bathrooms
- Bedrooms: 5
- Bathrooms: 5
- Full bathrooms: 4
- 1/2 bathrooms: 1
Primary bedroom
- Features: Bathroom - Full, Bathroom - Double Vanity/Sink, Walk-In Closet(s), Closet/Cabinets - Custom Built, Flooring - Wall to Wall Carpet, Double Vanity, Dressing Room, Recessed Lighting, Remodeled, Closet - Double
- Level: Second
- Area: 365.54
- Dimensions: 23.58 x 15.5
Bedroom 2
- Features: Bathroom - Full, Walk-In Closet(s), Flooring - Stone/Ceramic Tile, Flooring - Wall to Wall Carpet, Recessed Lighting, Lighting - Pendant, Lighting - Overhead
- Level: Second
- Area: 384.25
- Dimensions: 21.75 x 17.67
Bedroom 3
- Features: Ceiling Fan(s), Walk-In Closet(s), Flooring - Wall to Wall Carpet, Lighting - Overhead
- Level: Second
- Area: 315
- Dimensions: 21 x 15
Bedroom 4
- Features: Walk-In Closet(s), Closet/Cabinets - Custom Built, Flooring - Wall to Wall Carpet, Recessed Lighting, Lighting - Overhead
- Level: Second
- Area: 230.02
- Dimensions: 15.25 x 15.08
Bedroom 5
- Features: Closet, Flooring - Wall to Wall Carpet, Lighting - Overhead, Closet - Double
- Level: Third
- Area: 370.8
- Dimensions: 24.58 x 15.08
Primary bathroom
- Features: Yes
Bathroom 1
- Features: Bathroom - Half, Flooring - Stone/Ceramic Tile, Countertops - Stone/Granite/Solid, Countertops - Upgraded, Lighting - Sconce, Decorative Molding
- Level: First
- Area: 38.25
- Dimensions: 6.75 x 5.67
Bathroom 2
- Features: Bathroom - Full, Bathroom - Double Vanity/Sink, Bathroom - Tiled With Shower Stall, Bathroom - With Tub, Flooring - Stone/Ceramic Tile, Jacuzzi / Whirlpool Soaking Tub, Cabinets - Upgraded, Double Vanity, Recessed Lighting, Remodeled, Lighting - Overhead
- Level: Second
- Area: 240.63
- Dimensions: 19.25 x 12.5
Bathroom 3
- Features: Bathroom - Full, Bathroom - Tiled With Tub & Shower, Flooring - Stone/Ceramic Tile, Countertops - Stone/Granite/Solid, Countertops - Upgraded, Recessed Lighting, Remodeled
- Level: Second
- Area: 61.35
- Dimensions: 7.92 x 7.75
Dining room
- Features: Window(s) - Bay/Bow/Box, French Doors, Chair Rail, Recessed Lighting, Lighting - Pendant, Lighting - Overhead, Crown Molding, Decorative Molding
- Level: First
- Area: 270
- Dimensions: 18 x 15
Family room
- Features: Window(s) - Picture, Open Floorplan, Recessed Lighting, Remodeled, Pocket Door
- Level: First
- Area: 369.06
- Dimensions: 24.33 x 15.17
Kitchen
- Features: Closet/Cabinets - Custom Built, Flooring - Hardwood, Dining Area, Countertops - Stone/Granite/Solid, Countertops - Upgraded, French Doors, Kitchen Island, Wet Bar, Cabinets - Upgraded, Deck - Exterior, Exterior Access, Open Floorplan, Recessed Lighting, Remodeled, Stainless Steel Appliances, Pot Filler Faucet, Wine Chiller, Gas Stove, Lighting - Pendant, Lighting - Overhead
- Level: Main,First
- Area: 281.61
- Dimensions: 24.67 x 11.42
Living room
- Features: Flooring - Hardwood, French Doors, Lighting - Overhead, Crown Molding, Decorative Molding
- Level: First
- Area: 265.94
- Dimensions: 17.25 x 15.42
Office
- Features: Closet/Cabinets - Custom Built, Flooring - Wood, French Doors, Recessed Lighting, Lighting - Pendant, Lighting - Overhead, Crown Molding
- Level: Main
- Area: 232.98
- Dimensions: 17.58 x 13.25
Heating
- Central, Forced Air, Humidity Control, Oil, Fireplace
Cooling
- Central Air
Appliances
- Included: Water Heater, Range, Oven, Dishwasher, Refrigerator, Freezer, Washer, Dryer, Water Treatment, Wine Refrigerator, Vacuum System, Range Hood, Water Softener, Instant Hot Water, Plumbed For Ice Maker
- Laundry: Flooring - Stone/Ceramic Tile, French Doors, Electric Dryer Hookup, Remodeled, Washer Hookup, Lighting - Overhead, Second Floor
Features
- Closet, Closet/Cabinets - Custom Built, Recessed Lighting, Lighting - Overhead, Decorative Molding, Bathroom - Full, Closet - Linen, Lighting - Sconce, Lighting - Pendant, Crown Molding, Bathroom - Double Vanity/Sink, Pedestal Sink, Mud Room, Media Room, Bathroom, Home Office, Central Vacuum, Wet Bar, Wired for Sound
- Flooring: Wood, Tile, Carpet, Flooring - Stone/Ceramic Tile, Flooring - Wall to Wall Carpet, Flooring - Wood, Flooring - Hardwood
- Doors: Pocket Door, French Doors, Insulated Doors
- Windows: Skylight, Insulated Windows, Screens
- Basement: Full,Partially Finished,Bulkhead,Radon Remediation System,Concrete
- Number of fireplaces: 3
- Fireplace features: Family Room, Living Room
Interior area
- Total structure area: 6,130
- Total interior livable area: 6,130 sqft
- Finished area above ground: 5,635
- Finished area below ground: 495
Property
Parking
- Total spaces: 15
- Parking features: Attached, Garage Door Opener, Storage, Insulated, Paved Drive
- Attached garage spaces: 3
- Uncovered spaces: 12
Features
- Patio & porch: Deck, Deck - Composite, Patio, Covered
- Exterior features: Deck, Deck - Composite, Patio, Covered Patio/Deck, Rain Gutters, Storage, Professional Landscaping, Sprinkler System, Decorative Lighting, Screens, Fenced Yard, Garden, Horses Permitted, Stone Wall, Outdoor Gas Grill Hookup
- Fencing: Fenced/Enclosed,Fenced
- Waterfront features: Lake/Pond
Lot
- Size: 3.01 Acres
- Features: Wooded, Gentle Sloping, Level
Details
- Parcel number: 741882
- Zoning: RC
- Horses can be raised: Yes
Construction
Type & style
- Home type: SingleFamily
- Architectural style: Colonial
- Property subtype: Single Family Residence
Materials
- Frame
- Foundation: Concrete Perimeter
- Roof: Shingle
Condition
- Updated/Remodeled
- Year built: 1998
Utilities & green energy
- Sewer: Private Sewer
- Water: Private
- Utilities for property: for Gas Range, for Electric Oven, for Electric Dryer, Washer Hookup, Icemaker Connection, Outdoor Gas Grill Hookup
Green energy
- Energy efficient items: Thermostat
Community & HOA
Community
- Features: Public Transportation, Shopping, Pool, Tennis Court(s), Park, Walk/Jog Trails, Stable(s), Golf, Medical Facility, Bike Path, Conservation Area, House of Worship, Private School, Public School, T-Station, University
HOA
- Has HOA: No
Location
- Region: Sherborn
Financial & listing details
- Price per square foot: $375/sqft
- Tax assessed value: $2,066,000
- Annual tax amount: $34,353
- Date on market: 5/14/2026
- Exclusions: See Firm Remarks
Price history
| Date | Event | Price |
|---|---|---|
| 8/17/2026 | Sold | $2,300,000-4.1%$375/sqft |
Source: MLS PIN #73492392 Report a problem | ||
| 6/30/2026 | Pending sale | $2,399,000$391/sqft |
Source: MLS PIN #73492392 Report a problem | ||
| 6/18/2026 | Contingent | $2,399,000$391/sqft |
Source: MLS PIN #73492392 Report a problem | ||
| 4/27/2026 | Listed for sale | $2,399,000$391/sqft |
Source: MLS PIN #73492392 Report a problem | ||
| 4/27/2026 | Contingent | $2,399,000$391/sqft |
Source: MLS PIN #73492392 Report a problem | ||
| 4/13/2026 | Price change | $2,399,000-9.5%$391/sqft |
Source: MLS PIN #73492392 Report a problem | ||
| 3/26/2026 | Listed for sale | $2,650,000+116.3%$432/sqft |
Source: MLS PIN #73492392 Report a problem | ||
| 6/20/2013 | Sold | $1,225,000-8.6%$200/sqft |
Source: Public Record Report a problem | ||
| 4/14/2013 | Price change | $1,340,000-0.7%$219/sqft |
Source: Rutledge Properties #71483907 Report a problem | ||
| 2/20/2013 | Listed for sale | $1,350,000-16.4%$220/sqft |
Source: Rutledge Properties #71483907 Report a problem | ||
| 3/15/2011 | Listing removed | $1,615,000$263/sqft |
Source: Jay Hughes #71129736 Report a problem | ||
| 9/2/2010 | Listed for sale | $1,615,000+1.9%$263/sqft |
Source: Jay Hughes #71129736 Report a problem | ||
| 6/11/2008 | Sold | $1,585,000+42.8%$259/sqft |
Source: Public Record Report a problem | ||
| 7/7/1999 | Sold | $1,110,000$181/sqft |
Source: Public Record Report a problem | ||
Public tax history
| Year | Property taxes | Tax assessment |
|---|---|---|
| 2025 | $29,497 -1.1% | $1,779,100 +1.1% |
| 2024 | $29,834 +2.5% | $1,760,100 +8.9% |
| 2023 | $29,097 +6.6% | $1,615,600 +12.6% |
| 2022 | $27,308 +1.6% | $1,435,000 +4.8% |
| 2021 | $26,877 +0.9% | $1,369,200 |
| 2020 | $26,645 +1.5% | $1,369,200 +2.3% |
| 2019 | $26,252 +9.3% | $1,338,000 +7.5% |
| 2018 | $24,019 -1.1% | $1,244,500 +4.8% |
| 2017 | $24,286 +3.4% | $1,187,000 +3.9% |
| 2016 | $23,493 -3% | $1,142,100 -4.2% |
| 2015 | $24,219 -8.6% | $1,191,900 -8.5% |
| 2014 | $26,503 -6.9% | $1,303,000 -9.7% |
| 2013 | $28,470 +1.7% | $1,443,700 -6% |
| 2012 | $27,993 +4.1% | $1,536,400 +1.2% |
| 2011 | $26,892 +2.7% | $1,517,600 +1.1% |
| 2010 | $26,191 +5.5% | $1,501,800 -0.1% |
| 2009 | $24,823 +2.4% | $1,502,600 -3% |
| 2008 | $24,246 +1.1% | $1,548,300 -3.8% |
| 2007 | $23,974 +10% | $1,610,100 +3.1% |
| 2006 | $21,801 +13.8% | $1,561,700 +20.9% |
| 2005 | $19,151 -3.3% | $1,291,400 -1.7% |
| 2004 | $19,796 +3.7% | $1,313,600 -0.1% |
| 2003 | $19,088 +21.3% | $1,315,500 +23.9% |
| 2001 | $15,737 +142.9% | $1,061,900 +137.3% |
| 2000 | $6,478 | $447,400 |
Find assessor info on the county website
Neighborhood: 01770
Nearby homes
- $776,5002 bd1 ba1.1k sqft80 Hollis St, Sherborn, MA 01770Off Market
- $1,293,2004 bd3 ba3.7k sqft72 Hollis St, Sherborn, MA 01770Off Market

- $2,128,7005 bd6 ba5.9k sqft68 Hollis St, Sherborn, MA 01770Off Market

- $1,610,0004 bd5 ba3.7k sqft88 Hollis St, Sherborn, MA 01770Sold
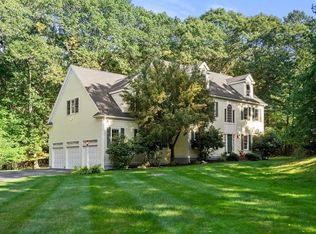
- $1,794,200-- bd-- ba-- sqft79 Hollis St, Sherborn, MA 01770Off Market
- $1,404,2004 bd3 ba4.3k sqft56 Hollis St, Sherborn, MA 01770Off Market
- $2,397,1005 bd4 ba5.7k sqft92 Hollis St, Sherborn, MA 01770Off Market
- $782,7003 bd2 ba1.9k sqft97 Hollis St, Sherborn, MA 01770Off Market
Nearby schools
GreatSchools rating
- 9/10Pine Hill Elementary SchoolGrades: PK-5Distance: 2.7 mi
- 9/10Dover-Sherborn Regional Middle SchoolGrades: 6-8Distance: 3.4 mi
- 10/10Dover-Sherborn Regional High SchoolGrades: 9-12Distance: 3.4 mi
Get a cash offer in 3 minutes
Find out how much your home could sell for in as little as 3 minutes with a no-obligation cash offer.
Estimated market value
$2,298,700
Get a cash offer in 3 minutes
Find out how much your home could sell for in as little as 3 minutes with a no-obligation cash offer.
Estimated market value
$2,298,700
- Massachusetts
- Middlesex County
- Sherborn
- 01770
- 76 Hollis St
