Welcome to 76 Holly Ave, a captivating cape-style retreat situated on a picturesque block with great curb appeal in Langhorne, PA's esteemed 19047 zip code. This charming home offers 3 bedrooms, 2.5 bathrooms, and a wealth of delightful features to enchant every visitor. Step inside to discover a cozy interior bathed in natural light, complemented by an inviting covered front porch—a perfect spot for morning coffee or night cap. Convenience reigns supreme with a driveway providing ample parking for three cars. The main level boasts a primary suite, providing convenient single-level living, while two generously sized bedrooms upstairs offer comfort and privacy for family or guests. Downstairs, the finished basement, freshly painted, provides ample space for storage or customize for a gym area, hobby space, or more! And let's not forget the expansive yard with deck, offering endless possibilities for outdoor enjoyment and relaxation. The allure of this home extends beyond its walls. Just steps from your front door sits the tranquil walking trails of Taddei Woods Nature Area as well as Ballfield and playground. Immerse yourself in the beauty of nature whenever the mood strikes. Nestled within the award-winning Neshaminy School District and embraced by the quaint charm of the Penndel Borough, this cape-style residence offers not just a home, but a lifestyle of distinction and convenience. You’ll also enjoy the brand new kitchen appliances.
Sold for $450,000
$450,000
76 Holly Ave, Penndel, PA 19047
3beds
1,320sqft
Single Family Residence
Built in 1998
8,750 Square Feet Lot
$517,100 Zestimate®
$341/sqft
$2,930 Estimated rent
Home value
$517,100
$491,000 - $543,000
$2,930/mo
Zestimate® history
Owner options
List your home for rent
$2,930/mo
Rent Zestimate®
Find your next renter with Zillow Rental Manager. Plus, with online applications, you can quickly screen prospective tenants – for free.
$2,930/mo
Rent Zestimate®
Refinance and save
$2,852/mo
Est. payment
Refinancing to a lower rate could help reduce your monthly payments and save thousands over the life of the loan.
$2,852/mo
Est. payment
Explore your selling options
Work with a Zillow partner agent
Leverage their expertise and Zillow's premium Showcase listings to get your home seen by more buyers.
Get startedList with your own agent
Get your home in front of millions of buyers by listing it on Zillow.
Learn how to do itSell it yourself
Take full control of how buyers see your home on Zillow by listing For Sale by Owner (FSBO).
List your homeWhat's special
Single - level livingExpansive yardCape - style residencePicturesque blockNatural lightAmple parkingPrimary suite
Zillow last checked:
Listing updated:
Listed by:
Neil Spak 215-266-9895,
Coldwell Banker Realty
Bought with:
FERN HELLINGER, RS349578
BHHS Fox & Roach-Southampton
Source: Bright MLS,MLS#: PABU2069960
Facts & features
Interior
Bedrooms & bathrooms
- Bedrooms: 3
- Bathrooms: 3
- Full bathrooms: 2
- 1/2 bathrooms: 1
- Main level bathrooms: 2
- Main level bedrooms: 1
Rooms
- Room types: Living Room, Dining Room, Bedroom 2, Bedroom 3, Kitchen, Basement, Bedroom 1, Bathroom 1, Bathroom 2, Half Bath
Basement
- Area: 0
Heating
- Forced Air, Natural Gas
Cooling
- Central Air, Electric
Appliances
- Included: Dishwasher, Disposal, Dryer, Oven/Range - Gas, Refrigerator, Washer, Gas Water Heater
- Laundry: Main Level
Features
- Windows: Replacement
- Basement: Finished
- Has fireplace: No
Interior area
- Total structure area: 1,320
- Total interior livable area: 1,320 sqft
- Finished area above ground: 1,320
- Finished area below ground: 0
Property
Parking
- Total spaces: 3
- Parking features: Asphalt, Driveway
- Uncovered spaces: 3
Accessibility
- Accessibility features: None
Features
- Levels: Three
- Stories: 3
- Pool features: None
Lot
- Size: 8,750 Square Feet
- Dimensions: 50.00 x 175.00
Details
- Additional structures: Above Grade, Below Grade
- Parcel number: 32004032
- Zoning: R1
- Special conditions: Standard
Construction
Type & style
- Home type: SingleFamily
- Architectural style: Other
- Property subtype: Single Family Residence
Materials
- Frame
- Foundation: Other
- Roof: Shingle
Condition
- Excellent
- New construction: No
- Year built: 1998
Utilities & green energy
- Sewer: Public Sewer
- Water: Public
- Utilities for property: Natural Gas Available, Electricity Available, Sewer Available, Water Available
Community & HOA
Community
- Subdivision: Penndel
HOA
- Has HOA: No
Location
- Region: Penndel
- Municipality: PENNDEL BORO
Financial & listing details
- Price per square foot: $341/sqft
- Tax assessed value: $28,080
- Annual tax amount: $6,219
- Date on market: 5/4/2024
- Listing agreement: Exclusive Right To Sell
- Inclusions: Washer, Dryer, Refrigerator
- Ownership: Fee Simple
Price history
| Date | Event | Price |
|---|---|---|
| 6/17/2024 | Sold | $450,000+0.4%$341/sqft |
Source:  Bright MLS #PABU2069960 Report a problem Bright MLS #PABU2069960 Report a problem | ||
| 5/17/2024 | Contingent | $448,000$339/sqft |
Source: Bright MLS #PABU2069960 Report a problem | ||
| 5/13/2024 | Listed for sale | $448,000$339/sqft |
Source: Bright MLS #PABU2069960 Report a problem | ||
| 5/7/2024 | Contingent | $448,000$339/sqft |
Source: Bright MLS #PABU2069960 Report a problem | ||
| 5/4/2024 | Listed for sale | $448,000+198.9%$339/sqft |
Source: Bright MLS #PABU2069960 Report a problem | ||
| 8/7/1998 | Sold | $149,900+328.3%$114/sqft |
Source: Public Record Report a problem | ||
| 5/4/1994 | Sold | $35,000$27/sqft |
Source: Public Record Report a problem | ||
Public tax history
| Year | Property taxes | Tax assessment |
|---|---|---|
| 2025 | $6,541 -0.4% | $28,080 |
| 2024 | $6,569 +5.6% | $28,080 |
| 2023 | $6,219 +2.6% | $28,080 |
| 2022 | $6,061 -1.4% | $28,080 |
| 2021 | $6,145 -0.2% | $28,080 |
| 2020 | $6,159 +4.2% | $28,080 |
| 2018 | $5,912 +4.2% | $28,080 |
| 2017 | $5,674 | $28,080 |
| 2016 | $5,674 | $28,080 |
| 2015 | -- | $28,080 |
| 2014 | -- | $28,080 |
| 2013 | -- | $28,080 |
| 2012 | -- | $28,080 |
| 2011 | -- | $28,080 |
| 2010 | -- | $28,080 |
| 2009 | -- | $28,080 |
| 2008 | -- | $28,080 |
| 2007 | -- | $28,080 |
| 2006 | -- | $28,080 |
| 2005 | -- | $28,080 +300% |
| 2004 | -- | $7,020 |
| 2003 | -- | $7,020 |
| 2002 | -- | $7,020 |
| 2000 | -- | $7,020 |
Find assessor info on the county website
Neighborhood: 19047
Nearby homes
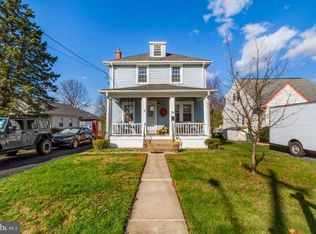
- $449,5003 bd1 ba1.6k sqft70 Holly Ave, Penndel, PA 19047Off Market
- $571,9004 bd2 ba2.2k sqft630 Manor Ave, Penndel, PA 19047Off Market
- $416,9002 bd2 ba1.4k sqft84 Holly Ave, Penndel, PA 19047Off Market

- $490,8003 bd2 ba1.3k sqft62 Holly Ave, Penndel, PA 19047Off Market
- $486,7003 bd2 ba1.5k sqft620 Manor Ave, Penndel, PA 19047Off Market
- $472,5003 bd2 ba1.3k sqft58 Holly Ave, Penndel, PA 19047Off Market
- $472,9003 bd1 ba1.5k sqft612 Manor Ave, Penndel, PA 19047Off Market
- $449,0003 bd1 ba1k sqft75 Holly Ave, Penndel, PA 19047Off Market
Nearby schools
GreatSchools rating
- 8/10Hoover El SchoolGrades: K-4Distance: 0.4 mi
- 5/10Maple Point Middle SchoolGrades: 5-8Distance: 3.8 mi
- 8/10Neshaminy High SchoolGrades: 9-12Distance: 2 mi
Schools provided by the listing agent
- District: Neshaminy
Source: Bright MLS. This data may not be complete. We recommend contacting the local school district to confirm school assignments for this home.
Get a cash offer in 3 minutes
Find out how much your home could sell for in as little as 3 minutes with a no-obligation cash offer.
Estimated market value
$517,100
Get a cash offer in 3 minutes
Find out how much your home could sell for in as little as 3 minutes with a no-obligation cash offer.
Estimated market value
$517,100
- Pennsylvania
- Bucks County
- Penndel
- 19047
- 76 Holly Ave
Nearby cities
Nearby zip codes
Other Penndel Topics
